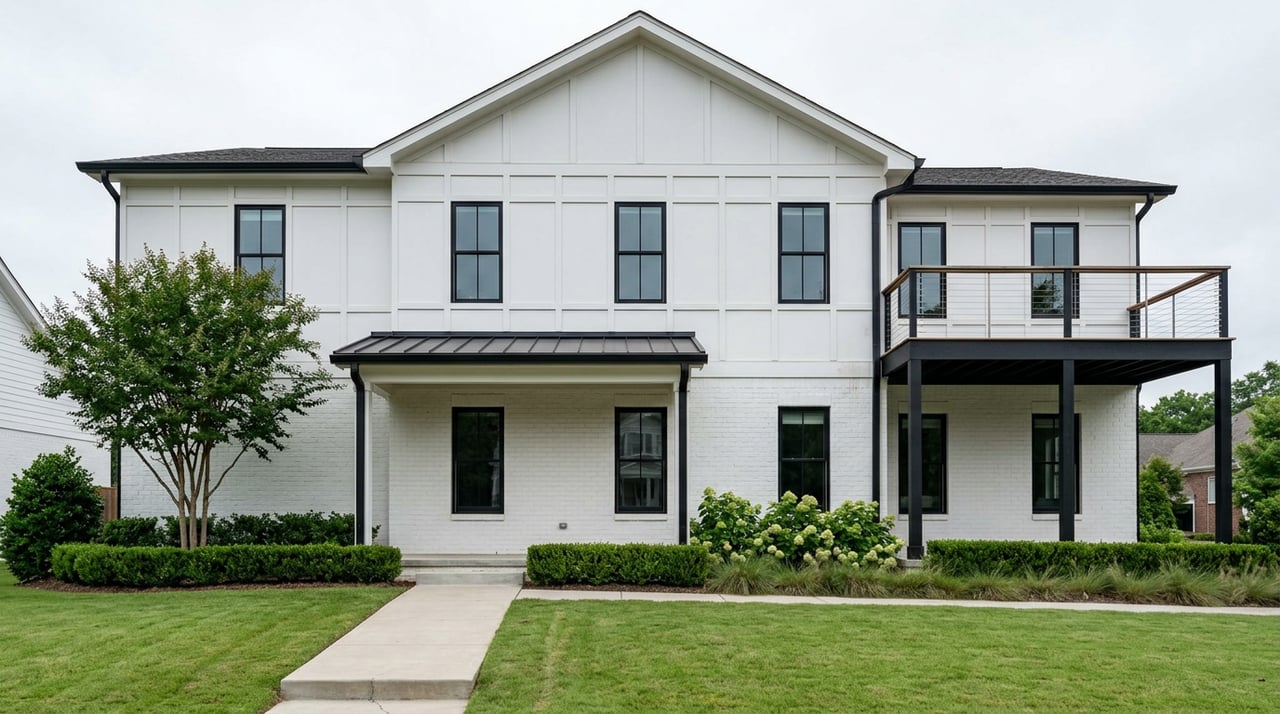
Buying a Historic Home in North Main Greenville: Know the Approval Process
September 17, 2026
September 17, 2026
Here's a question most buyers don't think to ask before they write an offer on a century-old bungalow near McPherson Park: who decides what you're allowed to do to the house once it's yours?
It isn't your contractor. It isn't your lender. In parts of North Main, that authority sits with a city board you've probably never heard of, and its jurisdiction over your front porch, your windows, and your paint color starts the moment you close, not when you file for a renovation permit. If you're looking at a home inside the East Park Avenue Historic District, the property comes with a second set of rules that has nothing to do with your mortgage and everything to do with what you can change on the outside of the house you just bought.
This isn't a reason to avoid these blocks. It's some of the most walkable, architecturally distinct housing stock in Greenville, and the protections that come with it are part of what keeps the streetscape intact. But the timing catches people off guard, and the paperwork sequence matters more than most buyers realize until they're already under contract.
North Main covers a lot of ground, and most of it carries no special exterior review requirements at all. The East Park Avenue Historic District is the area with these requirements. It sits along North Main Street, bordered roughly by East Stone Avenue, East Park Avenue, and North Church Street, and it's listed on the National Register of Historic Places as an early twentieth century planned community built out between 1908 and 1950. The National Register nomination counts 121 contributing buildings alongside McPherson Park itself as a contributing site, with Tudor Revival, Colonial Revival, and late Victorian homes making up most of the inventory.
Being inside the East Park Avenue Historic District means the house isn't just old. It's regulated. Any exterior alteration inside a designated historic district requires a Certificate of Appropriateness, a permit type the City of Greenville lists separately from a standard building permit on its own zoning permit applications page. The Historic Review Board is the body that reviews those applications, using the Secretary of the Interior's Standards for Rehabilitation alongside district-specific guidelines. The same board also handles the Certification of Tax Assessment for Rehabilitated Historic Properties, which matters later in this piece. That covers everything from a new roofline to a repainted door to replacement windows. The outside of the house is where the rules live.
The most common misunderstanding I hear is some version of this: the porch was already redone, so I should be fine to touch it again without going back through review. That assumption doesn't hold up.
A prior owner's approved renovation doesn't transfer to you as blanket permission. If you close on a home in East Park Avenue and want to redo the porch railings the following spring, you're filing a new application, not inheriting the old one. Build that into your renovation timeline before you close, not after your contractor is already scheduled.
Here's the part that actually works in a buyer's favor, if you sequence it correctly. South Carolina's Bailey Bill, codified at Sections 4-9-195 and 5-21-140 of the state code, lets local governments freeze the taxable value of a historic property at its pre-rehabilitation fair market value for up to 20 years, as explained by the Municipal Association of South Carolina. Greenville's own zoning permit list confirms the tool is live locally: it includes a Historic Properties Special Tax Assessment application as its own permit type, separate from a standard building permit.
The mechanism only works if you follow the order the program requires. Properties can receive preliminary certification for a two-year window, but only after the owner applies for historic designation and the proposed rehabilitation work receives approval from the appropriate reviewing authority, whether that's a board of architectural review, the SC Department of Archives and History, or another qualified entity. The city's zoning permit list describes its version of this application as required for evaluation and verification of plans and qualifying expenses when proposing rehabilitation of a historic property.
In plain terms: the tax freeze isn't a rebate you claim after the fact. The City of Greenville code requires preliminary certification before work begins. A buyer who closes and immediately starts a kitchen-to-exterior renovation without applying first can end up doing all the qualifying work and getting none of the tax benefit for it, simply because the paperwork ran backward.
South Carolina requires sellers of most residential property to complete a written disclosure statement before a contract is signed, covering categories like the roof, foundation, plumbing, electrical and heating systems, wood-destroying insects, and known environmental hazards, under the Residential Property Condition Disclosure Act. If new information comes up before closing, the seller has to correct the statement or address the repair, under Section 27-50-60 of the code.
The catch is the legal standard behind it. According to De Bruin Law Firm, sellers are only required to disclose what they actually know, not what a licensed inspector would find and not what they could have discovered by looking. That standard makes sense for a five-year-old house. It's a real gap for a home built in the 1920s or 1930s, where the current owner may have lived there for a decade without ever opening up a wall or crawling under the house, and genuinely doesn't know what the original electrical or plumbing looks like behind the plaster.
There's also an asymmetry worth knowing if you're comparing an older contributing home against a newer infill lot on the same block. The Steinberg Law Firm explains that the disclosure act doesn't apply to the initial sale of newly constructed residences. So a brand-new build going up on a lot inside the same general North Main area skips the disclosure requirement entirely on its first sale, while a 1920s bungalow two doors down comes with a disclosure form built around a legal standard that may not surface much. The overlay governs what gets built or changed on the outside. The disclosure law governs what the seller has to tell you. They're two different systems, and neither one is designed to protect you from what a good inspection would catch.
A few questions are worth resolving before your offer goes in, not after your due diligence period starts:
Does the Certificate of Appropriateness apply to interior renovations? The City lists the Certificate of Appropriateness as required for exterior alterations; confirm with the city about your planned interior work.
Are all homes in North Main subject to historic district review? No. Only properties inside a formally designated overlay, such as East Park Avenue, fall under this requirement. Much of the broader North Main area sits outside those boundaries.
Can I start renovation work before applying for the Bailey Bill tax freeze? The program is built around approval happening before work begins. Starting first and applying later risks losing eligibility for the work already completed.
If you're weighing a historic home against a newer build in the same part of town, or you just want someone to walk the boundaries and the paperwork with you before you write an offer, I'd rather have that conversation now than after you're under contract. Amanda Holmes can help you sort out which side of the line a specific property falls on and what it actually means for your plans. Schedule a consultation and let's look at the property together before you commit to it.
This article is general information, not legal, tax or financial advice. Consult a qualified professional about your situation.
Stay up to date on the latest real estate trends.

Amanda takes pleasure in building relationships with her clients and their families, delving into their needs, and assisting them in discovering the ideal home that suits their distinctive lifestyles.