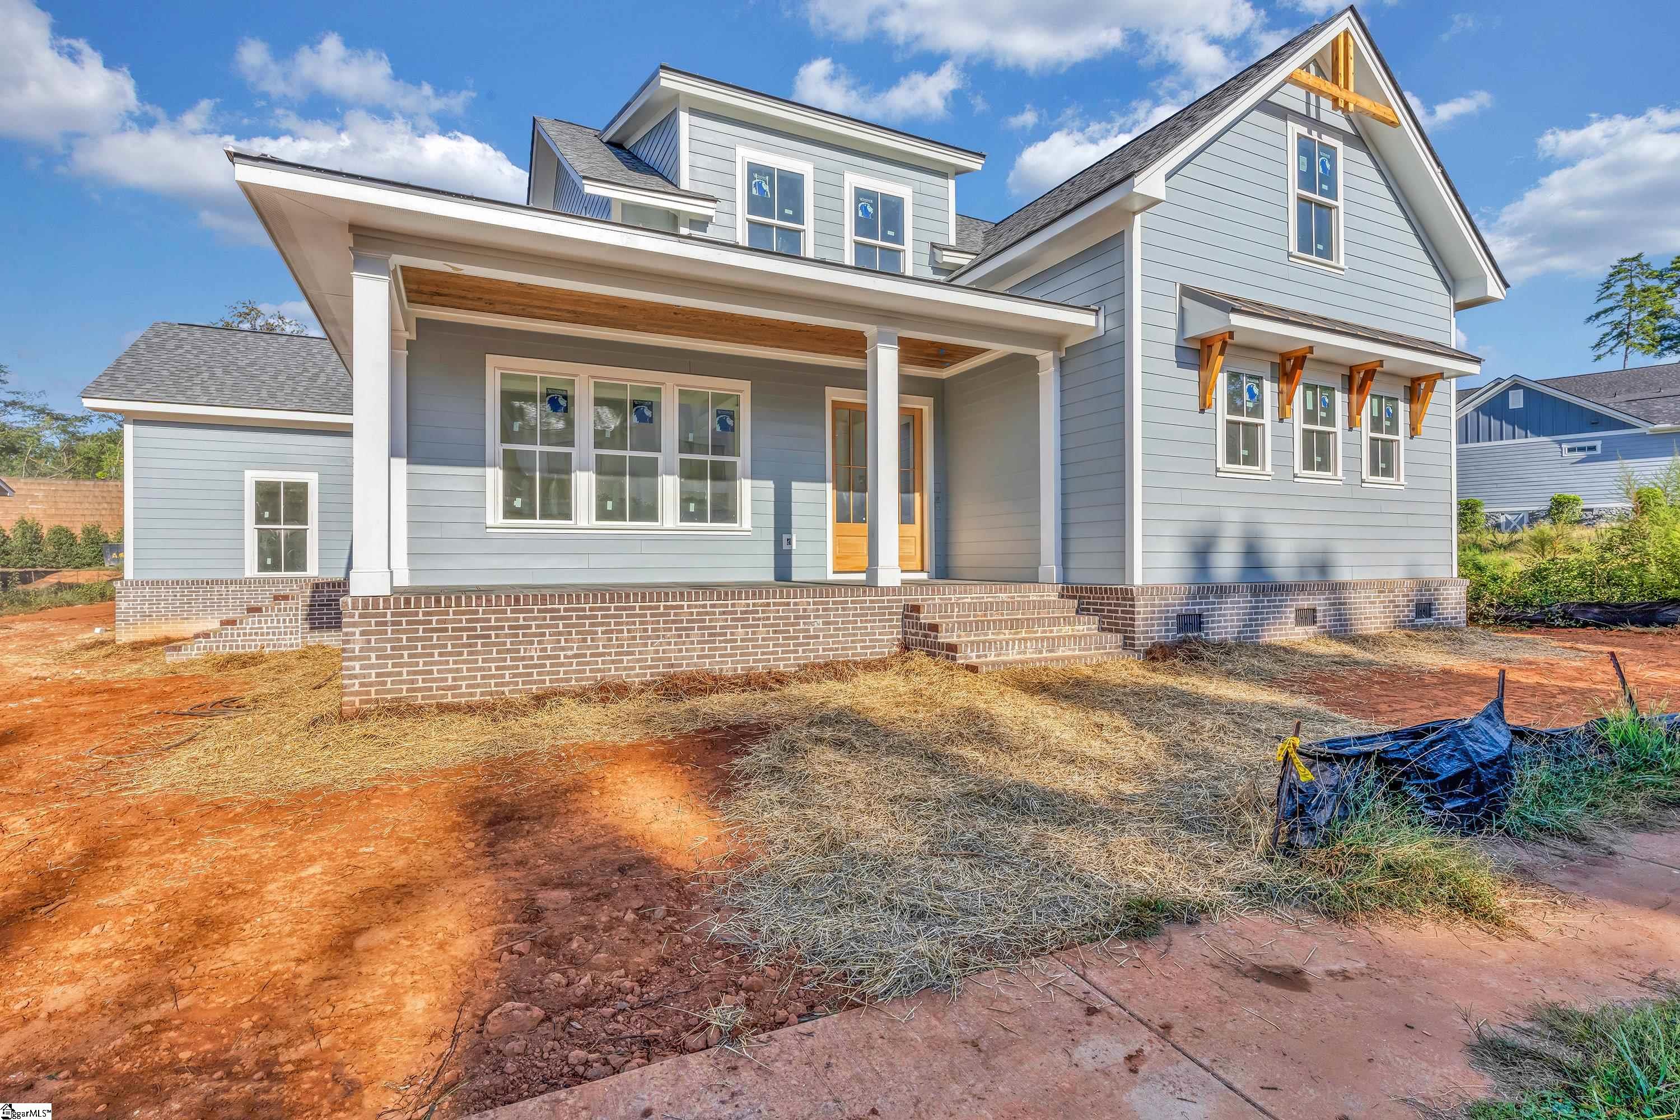
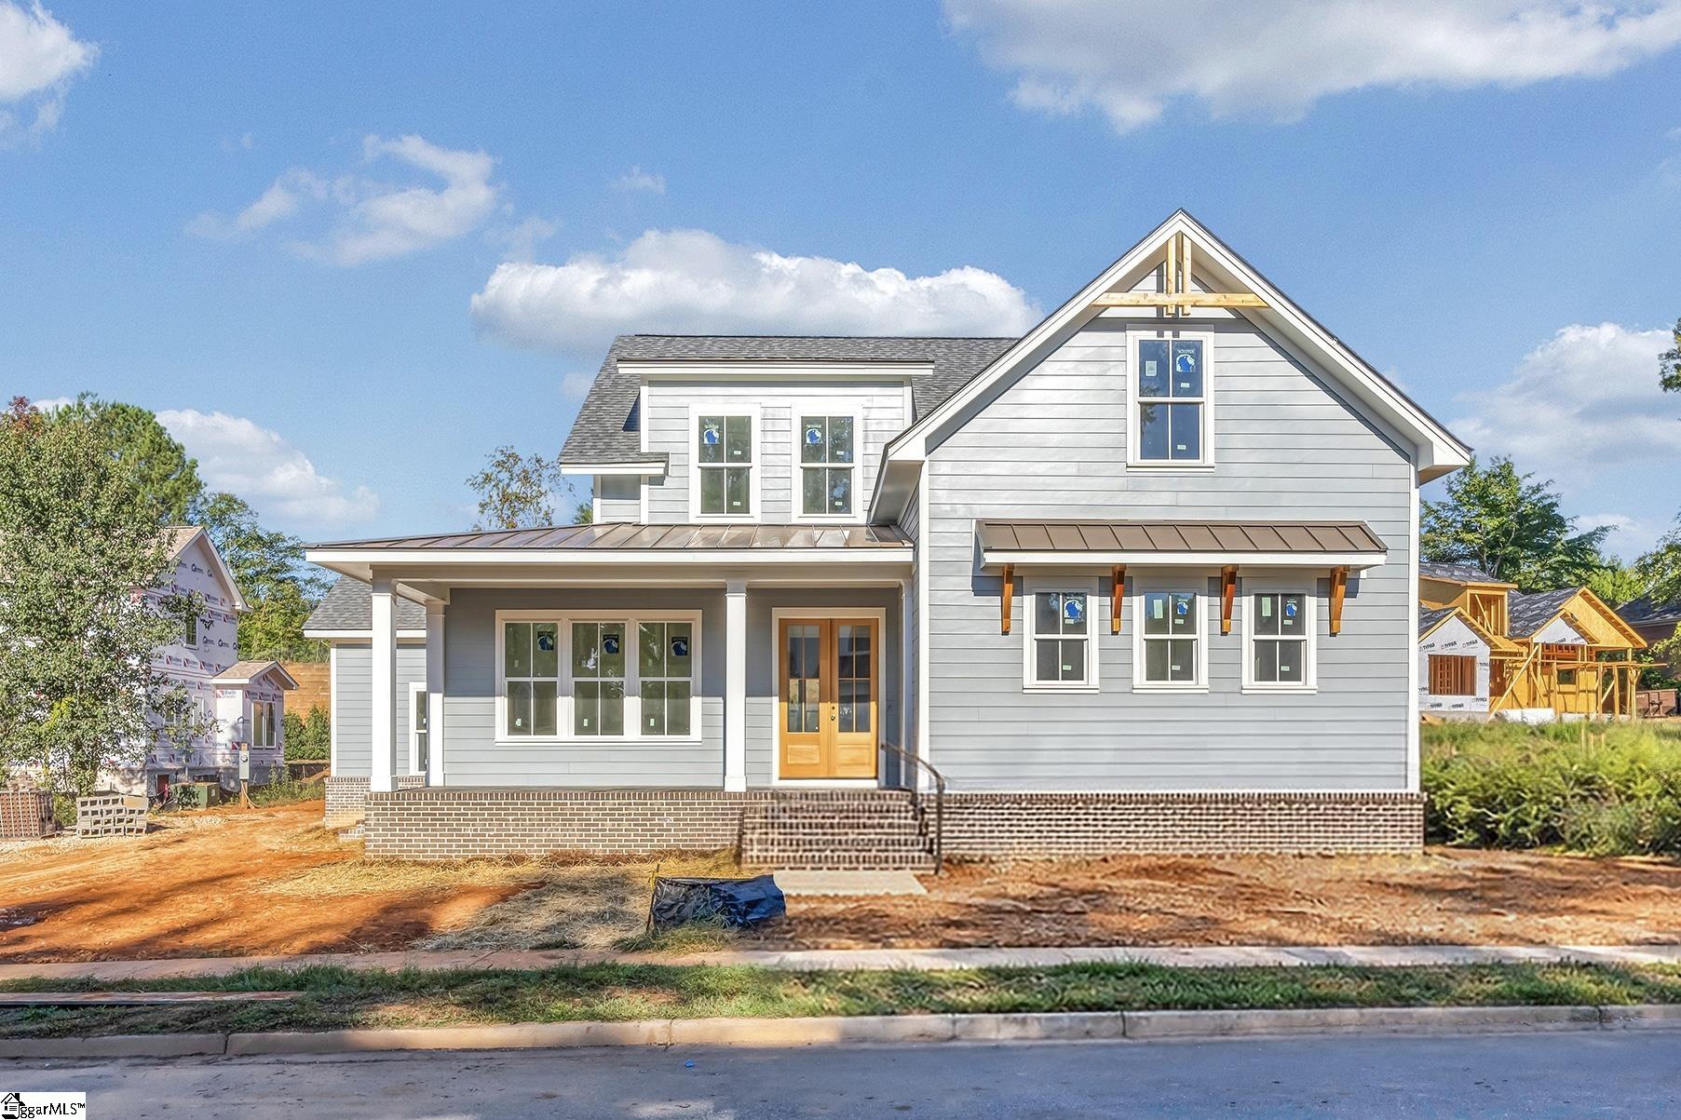
Gray two-story house with white trim, a steep gable, and unfinished landscaping.
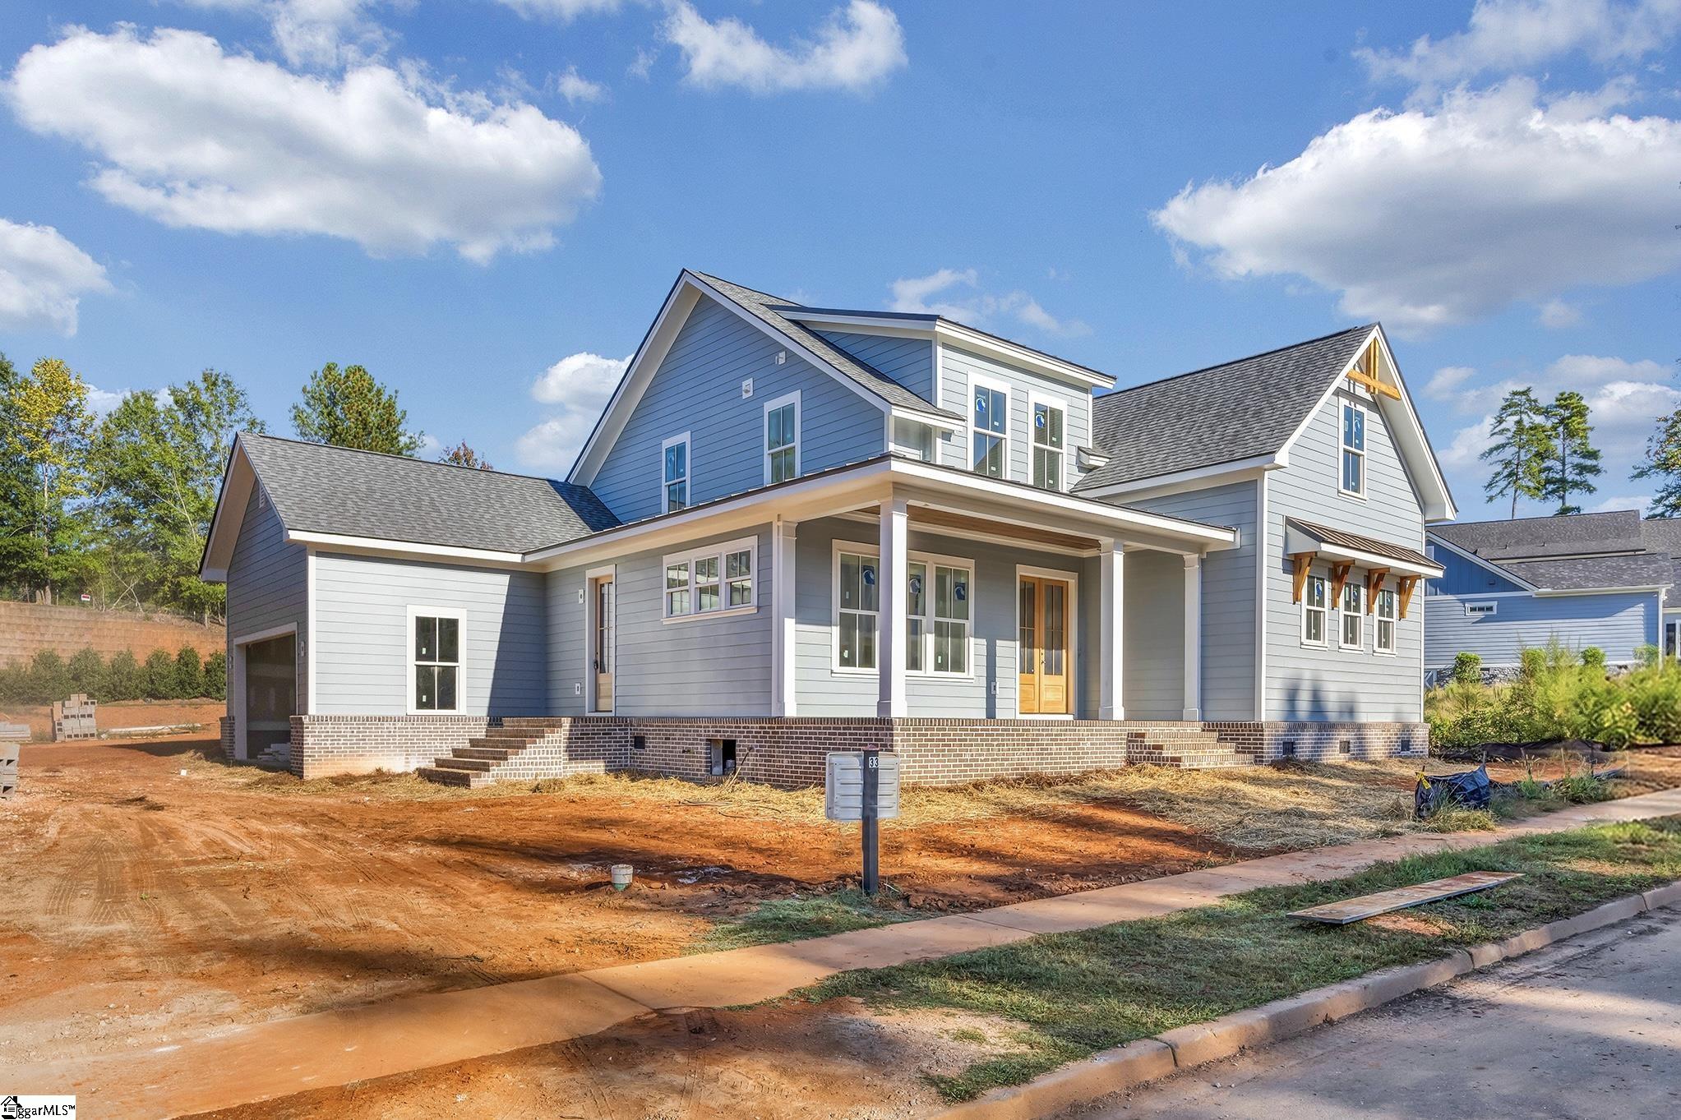
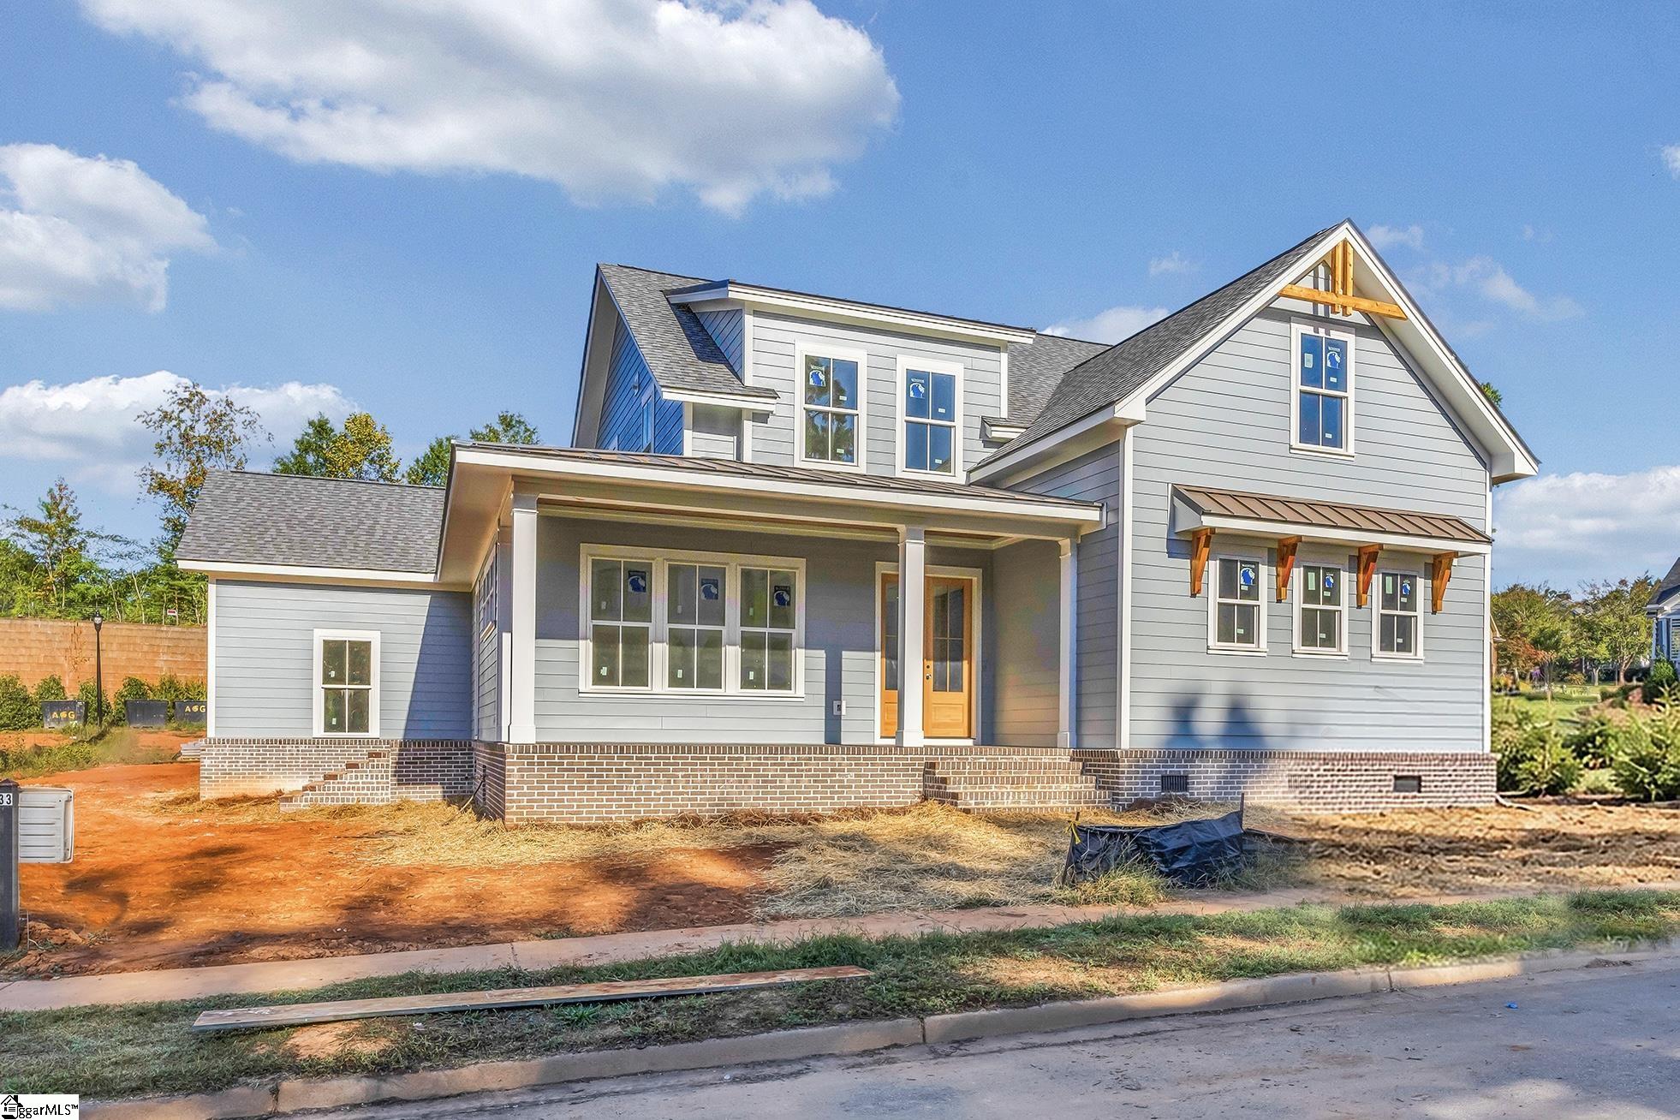
Gray two-story home under construction with a covered porch and unfinished landscaping.
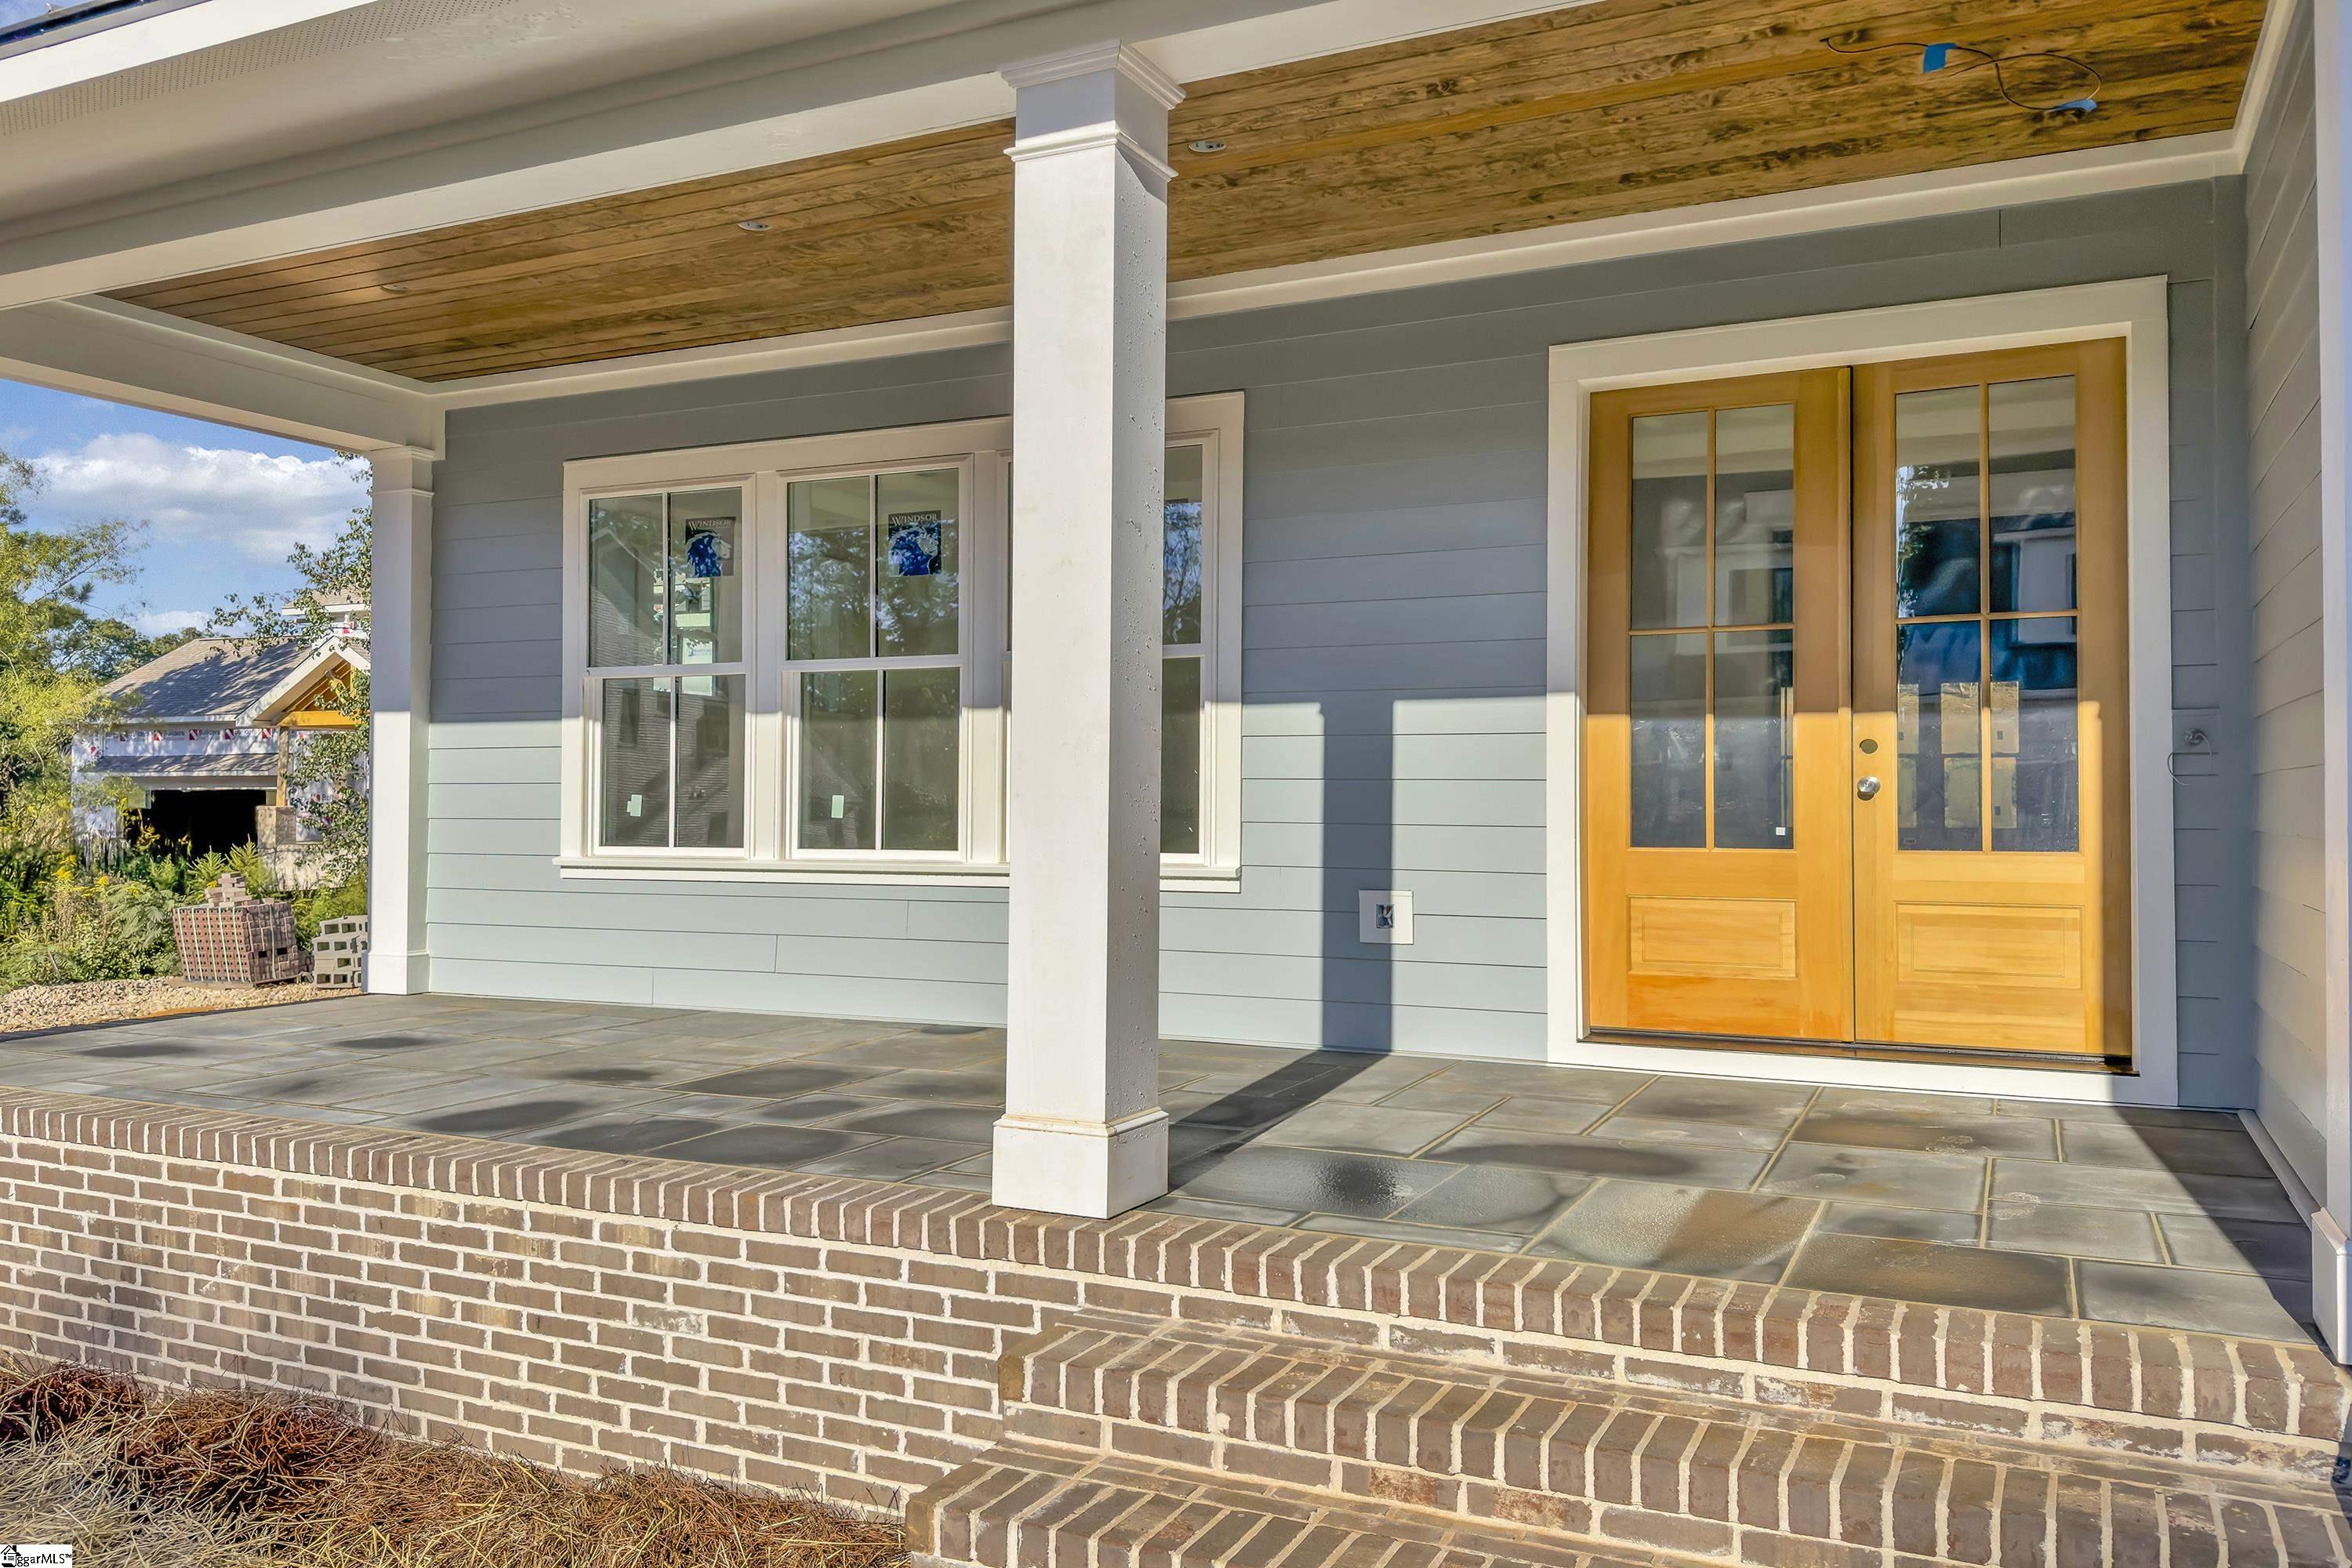
Front porch with honey-colored double doors, gray siding, and brick steps.
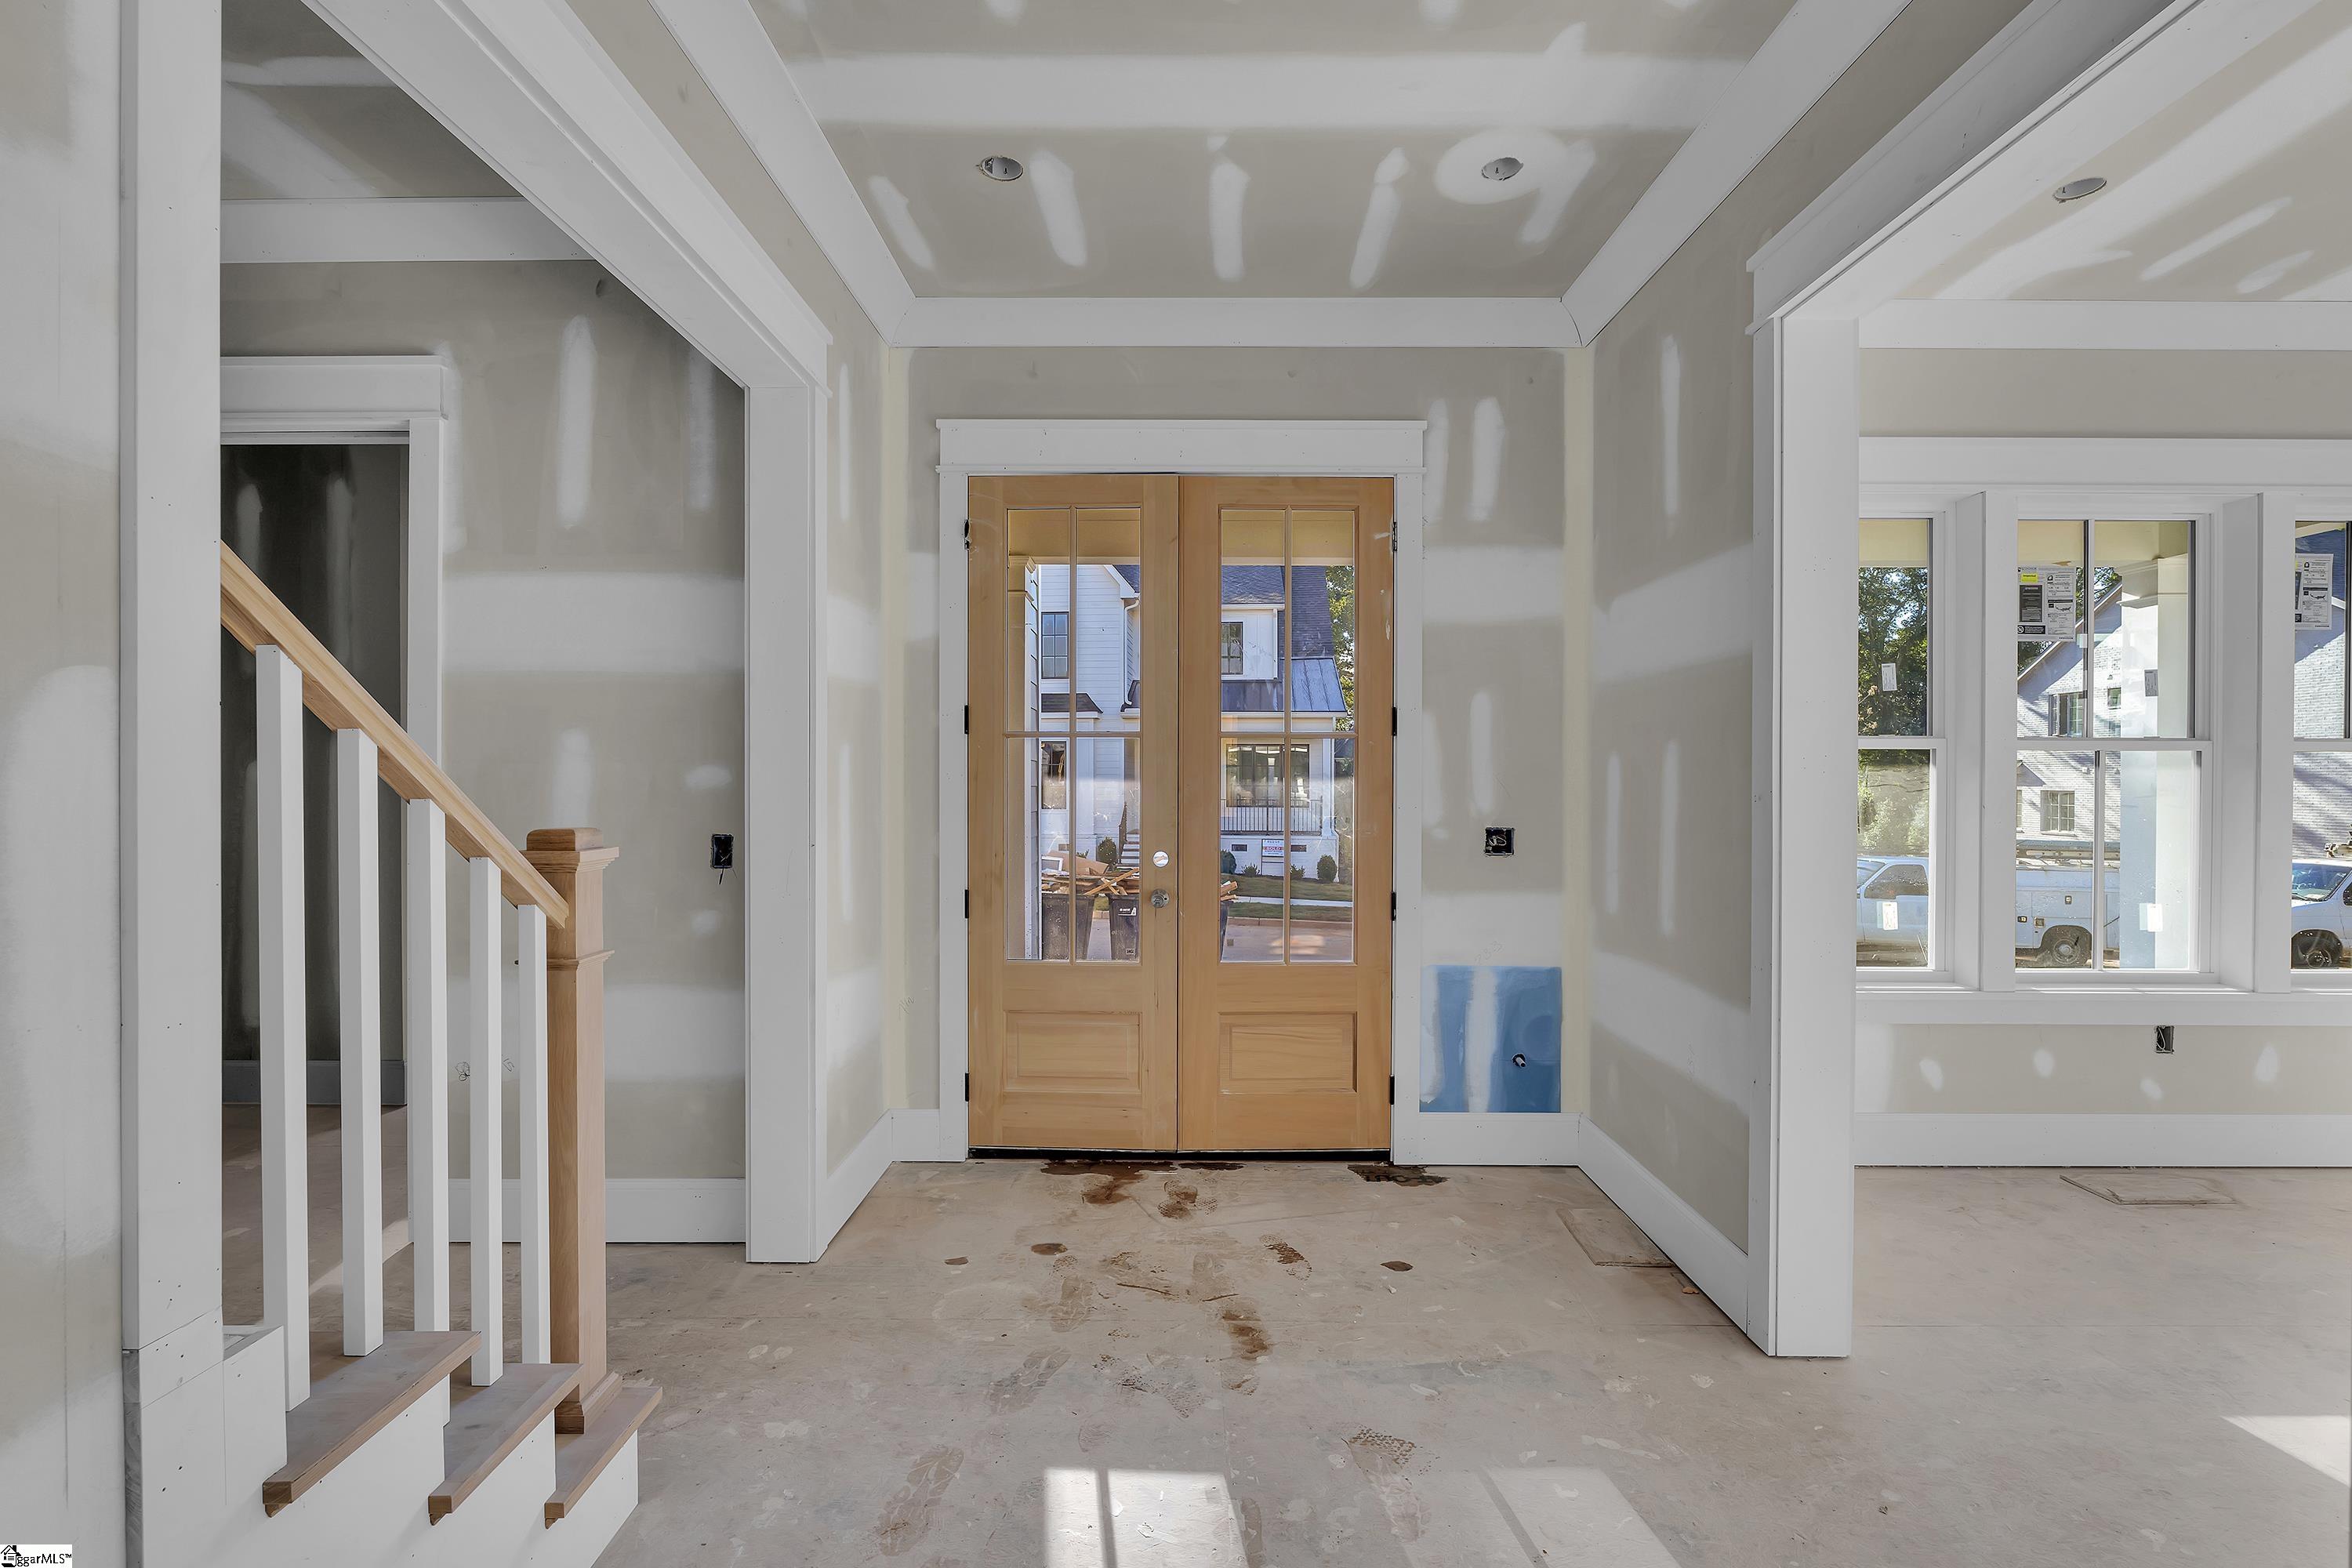
Unfinished entry foyer with wood-framed glass doors, a staircase, and drywall awaiting finishing.
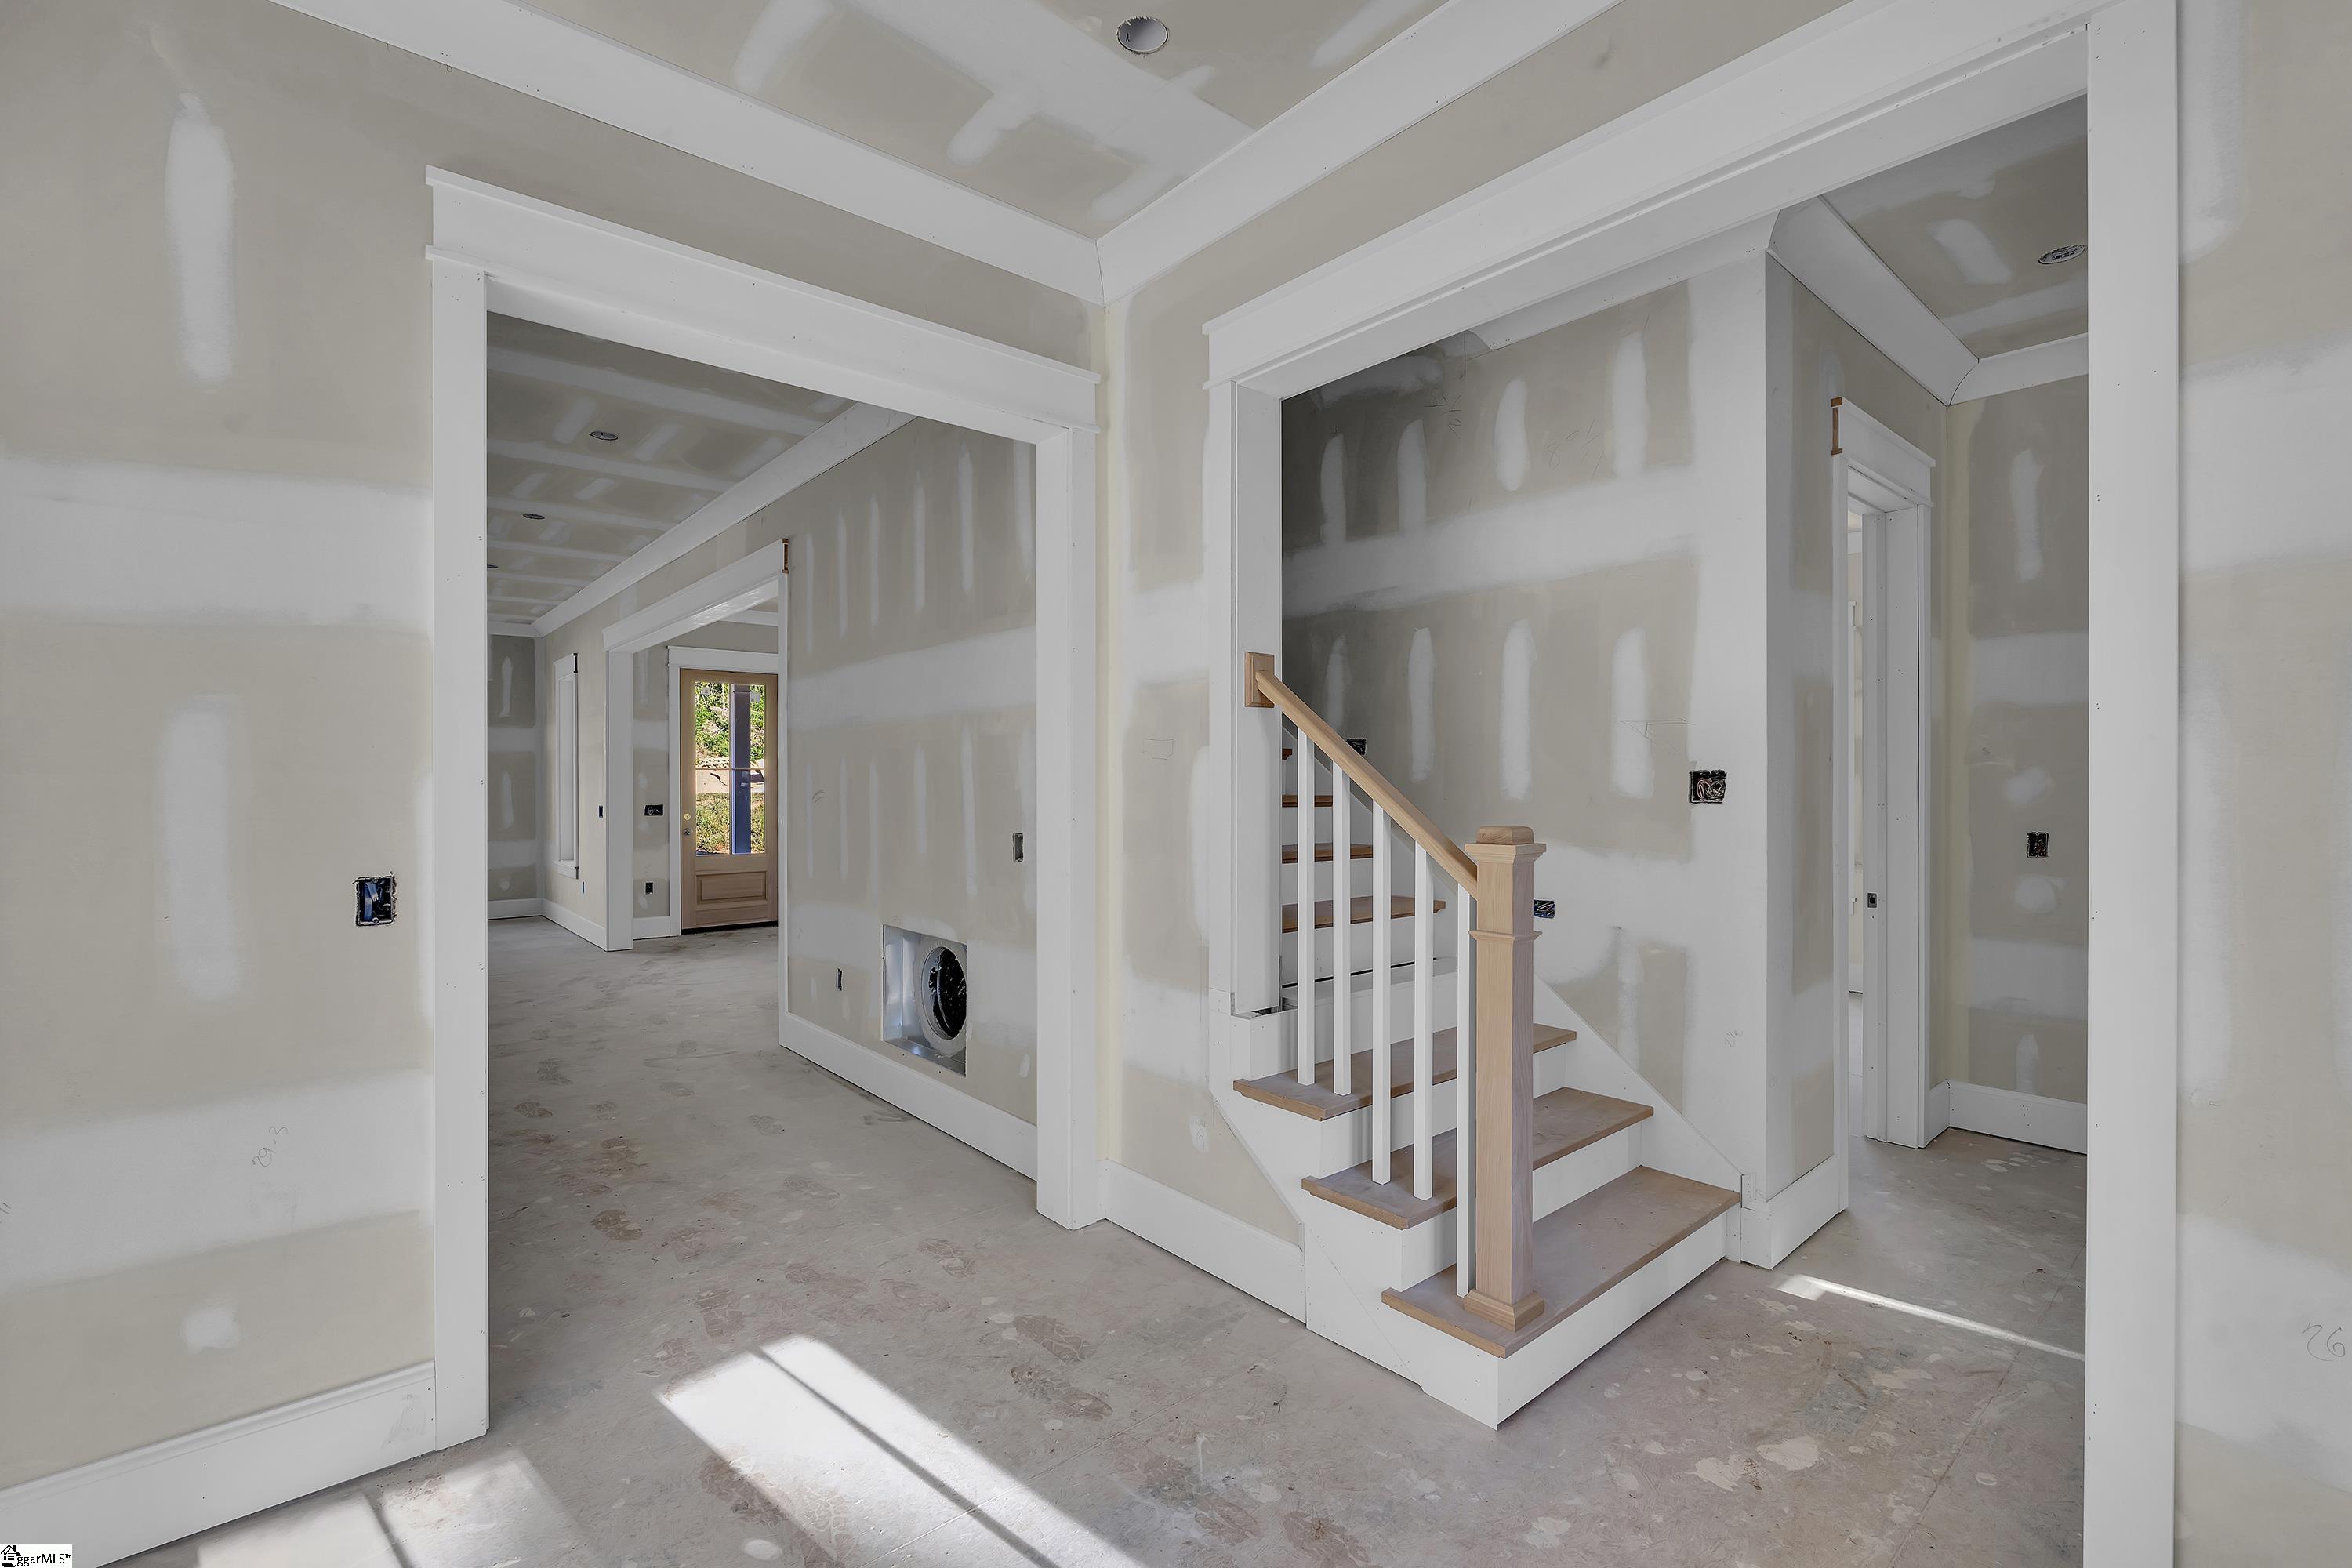
Unfinished entry hall with a wood-tread staircase, white trim, and exposed drywall seams.
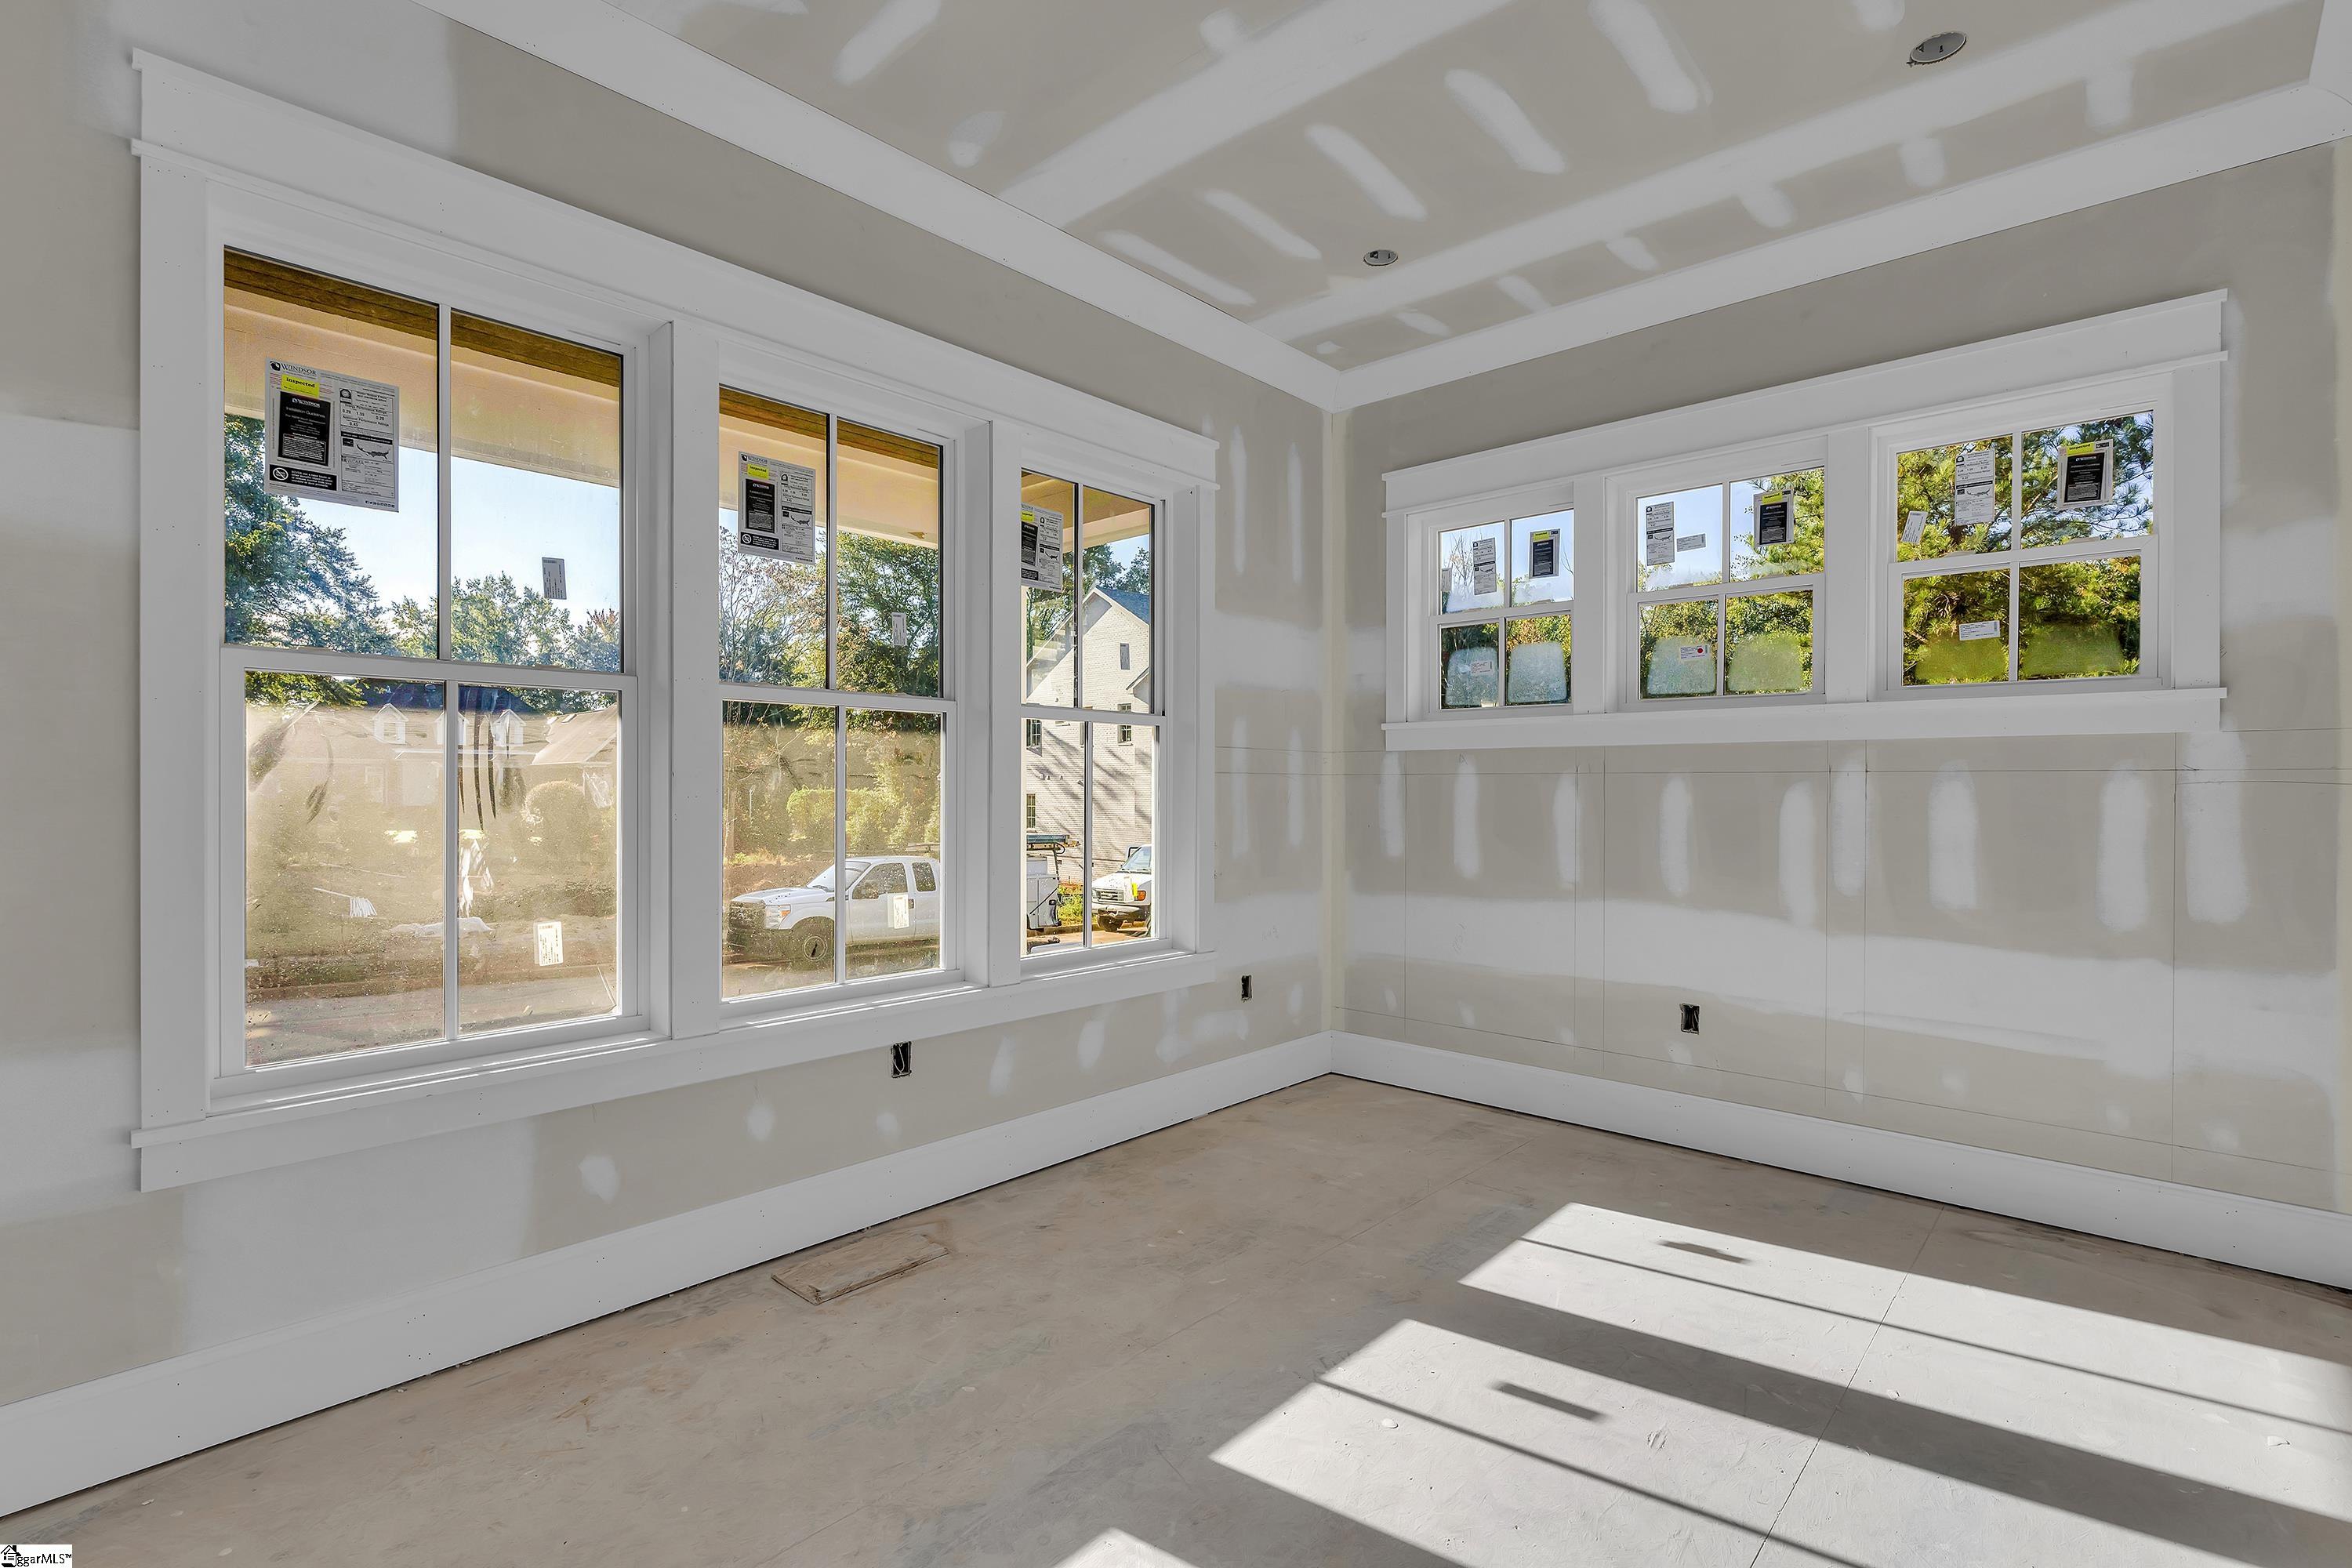
Unfinished room with multiple large windows, white trim, and sunlight across the bare floor.
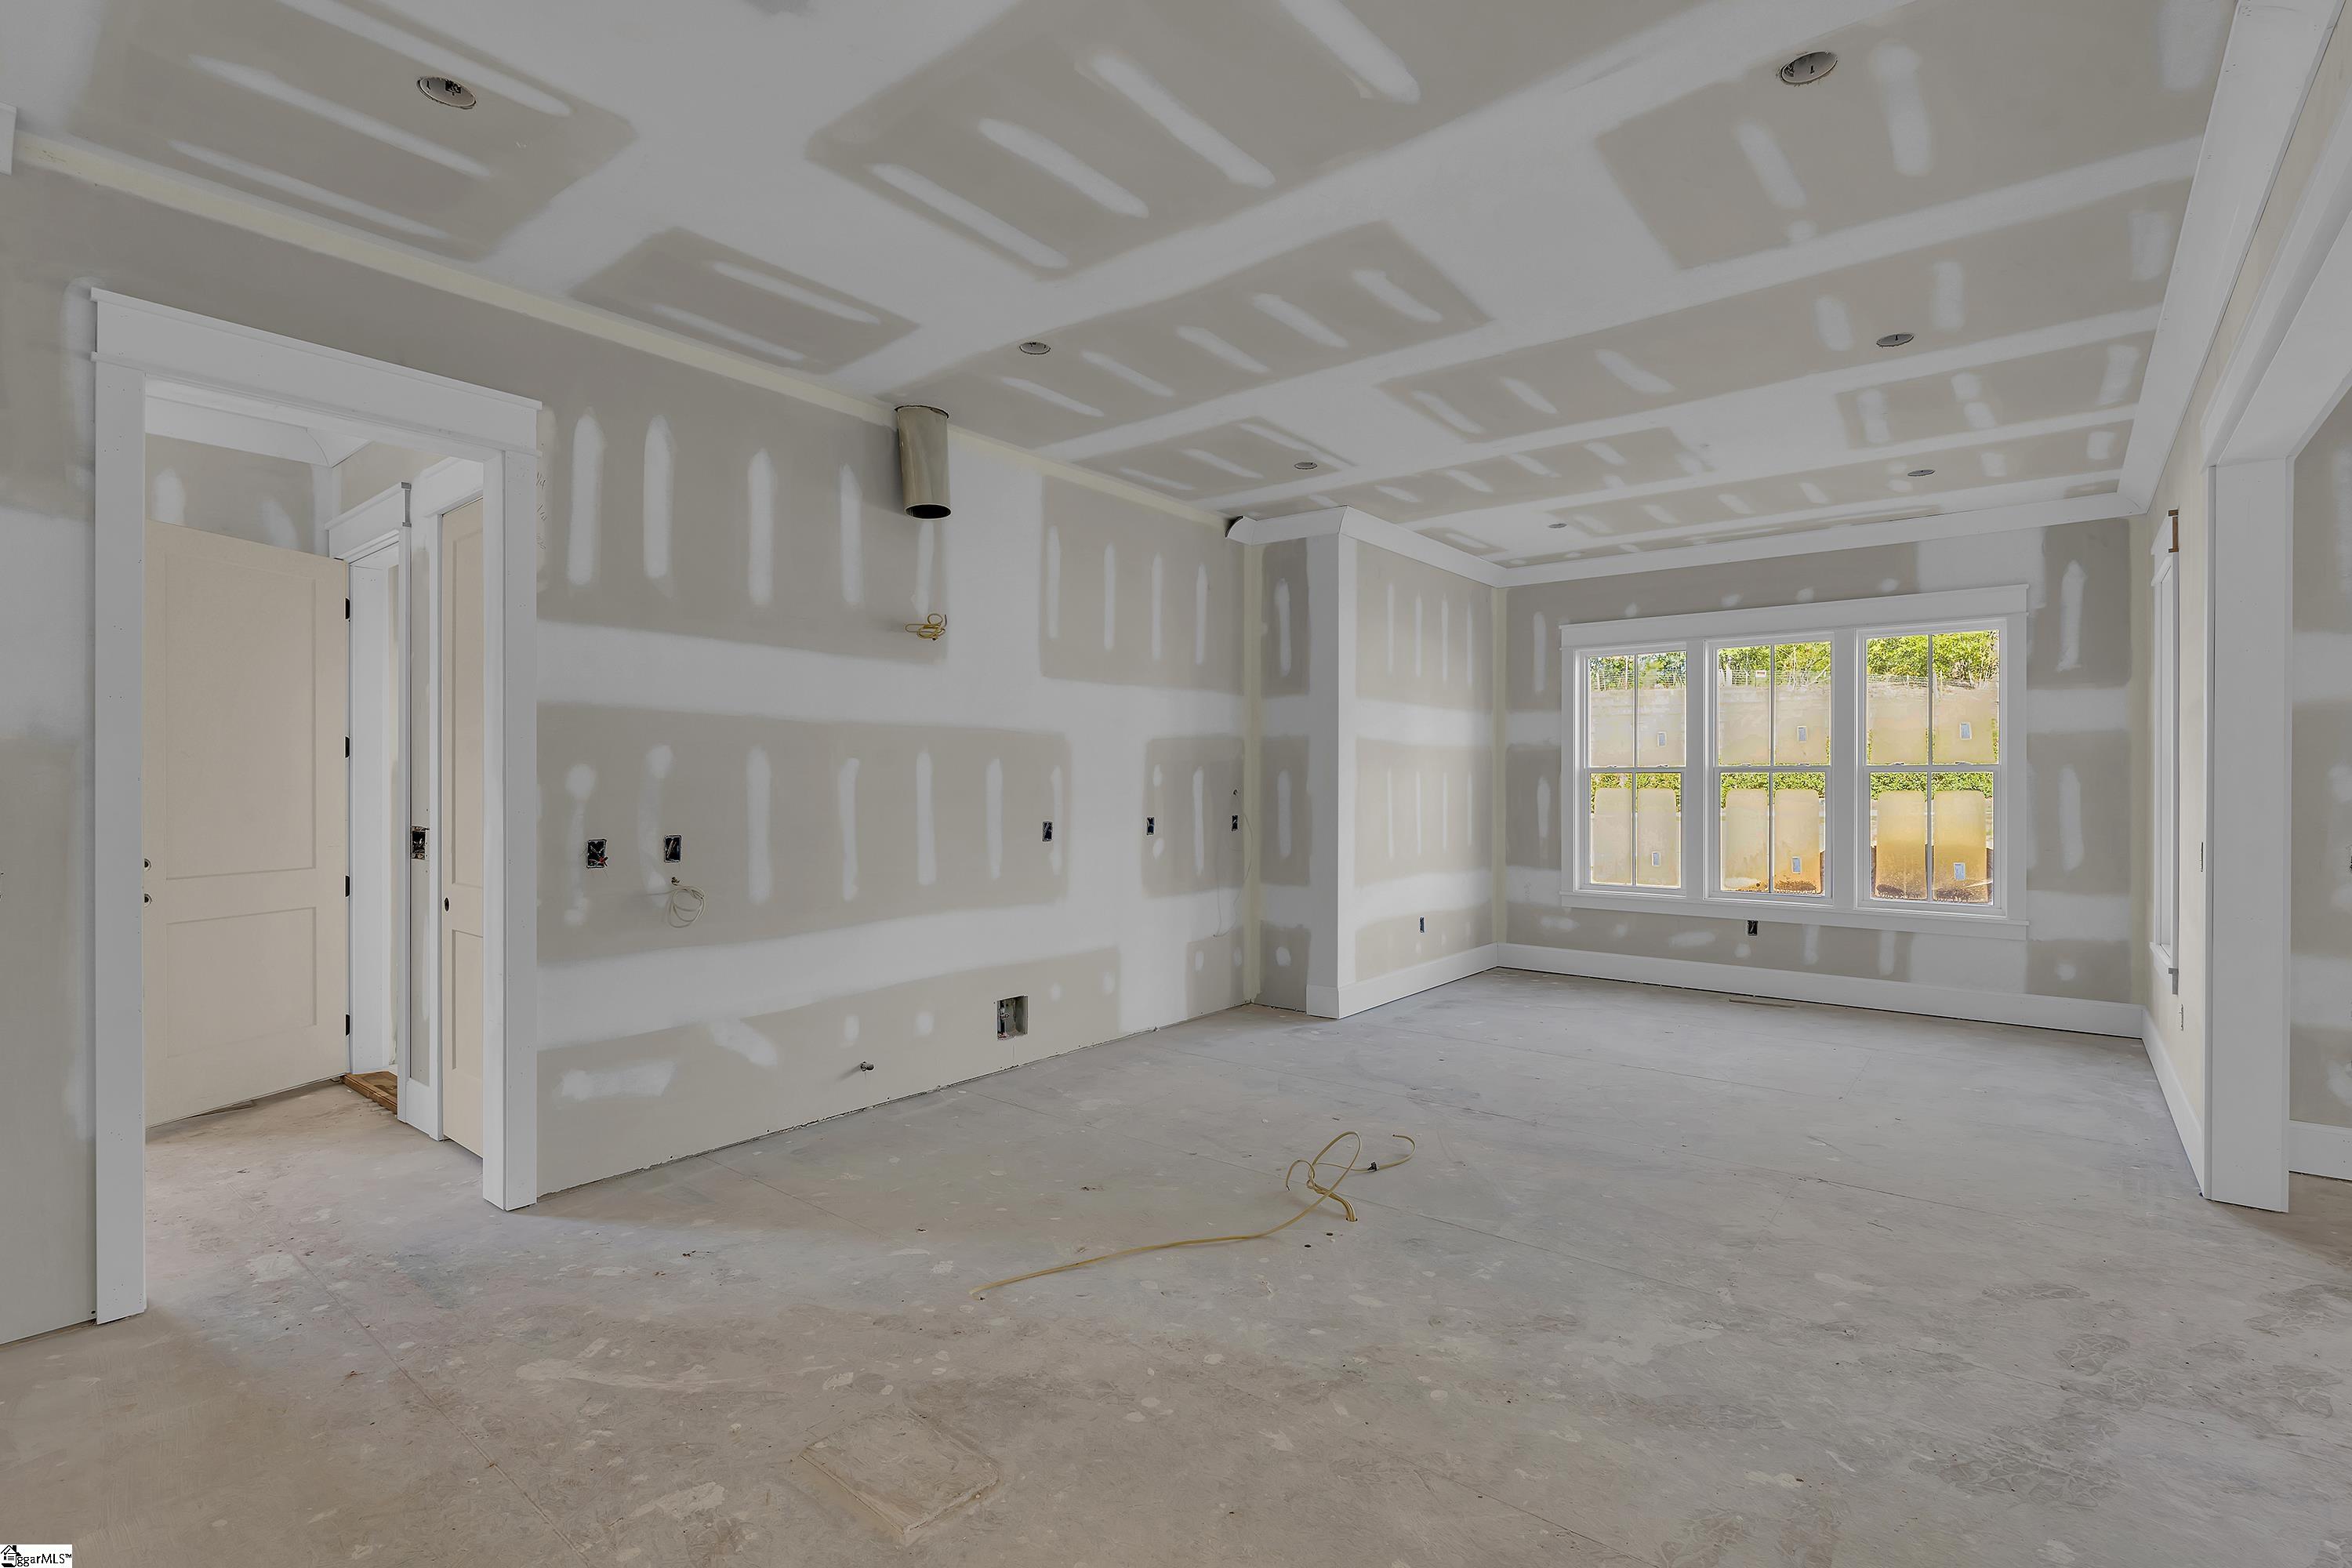
Unfinished interior room with taped drywall, bare floor, and a large multi-pane window.
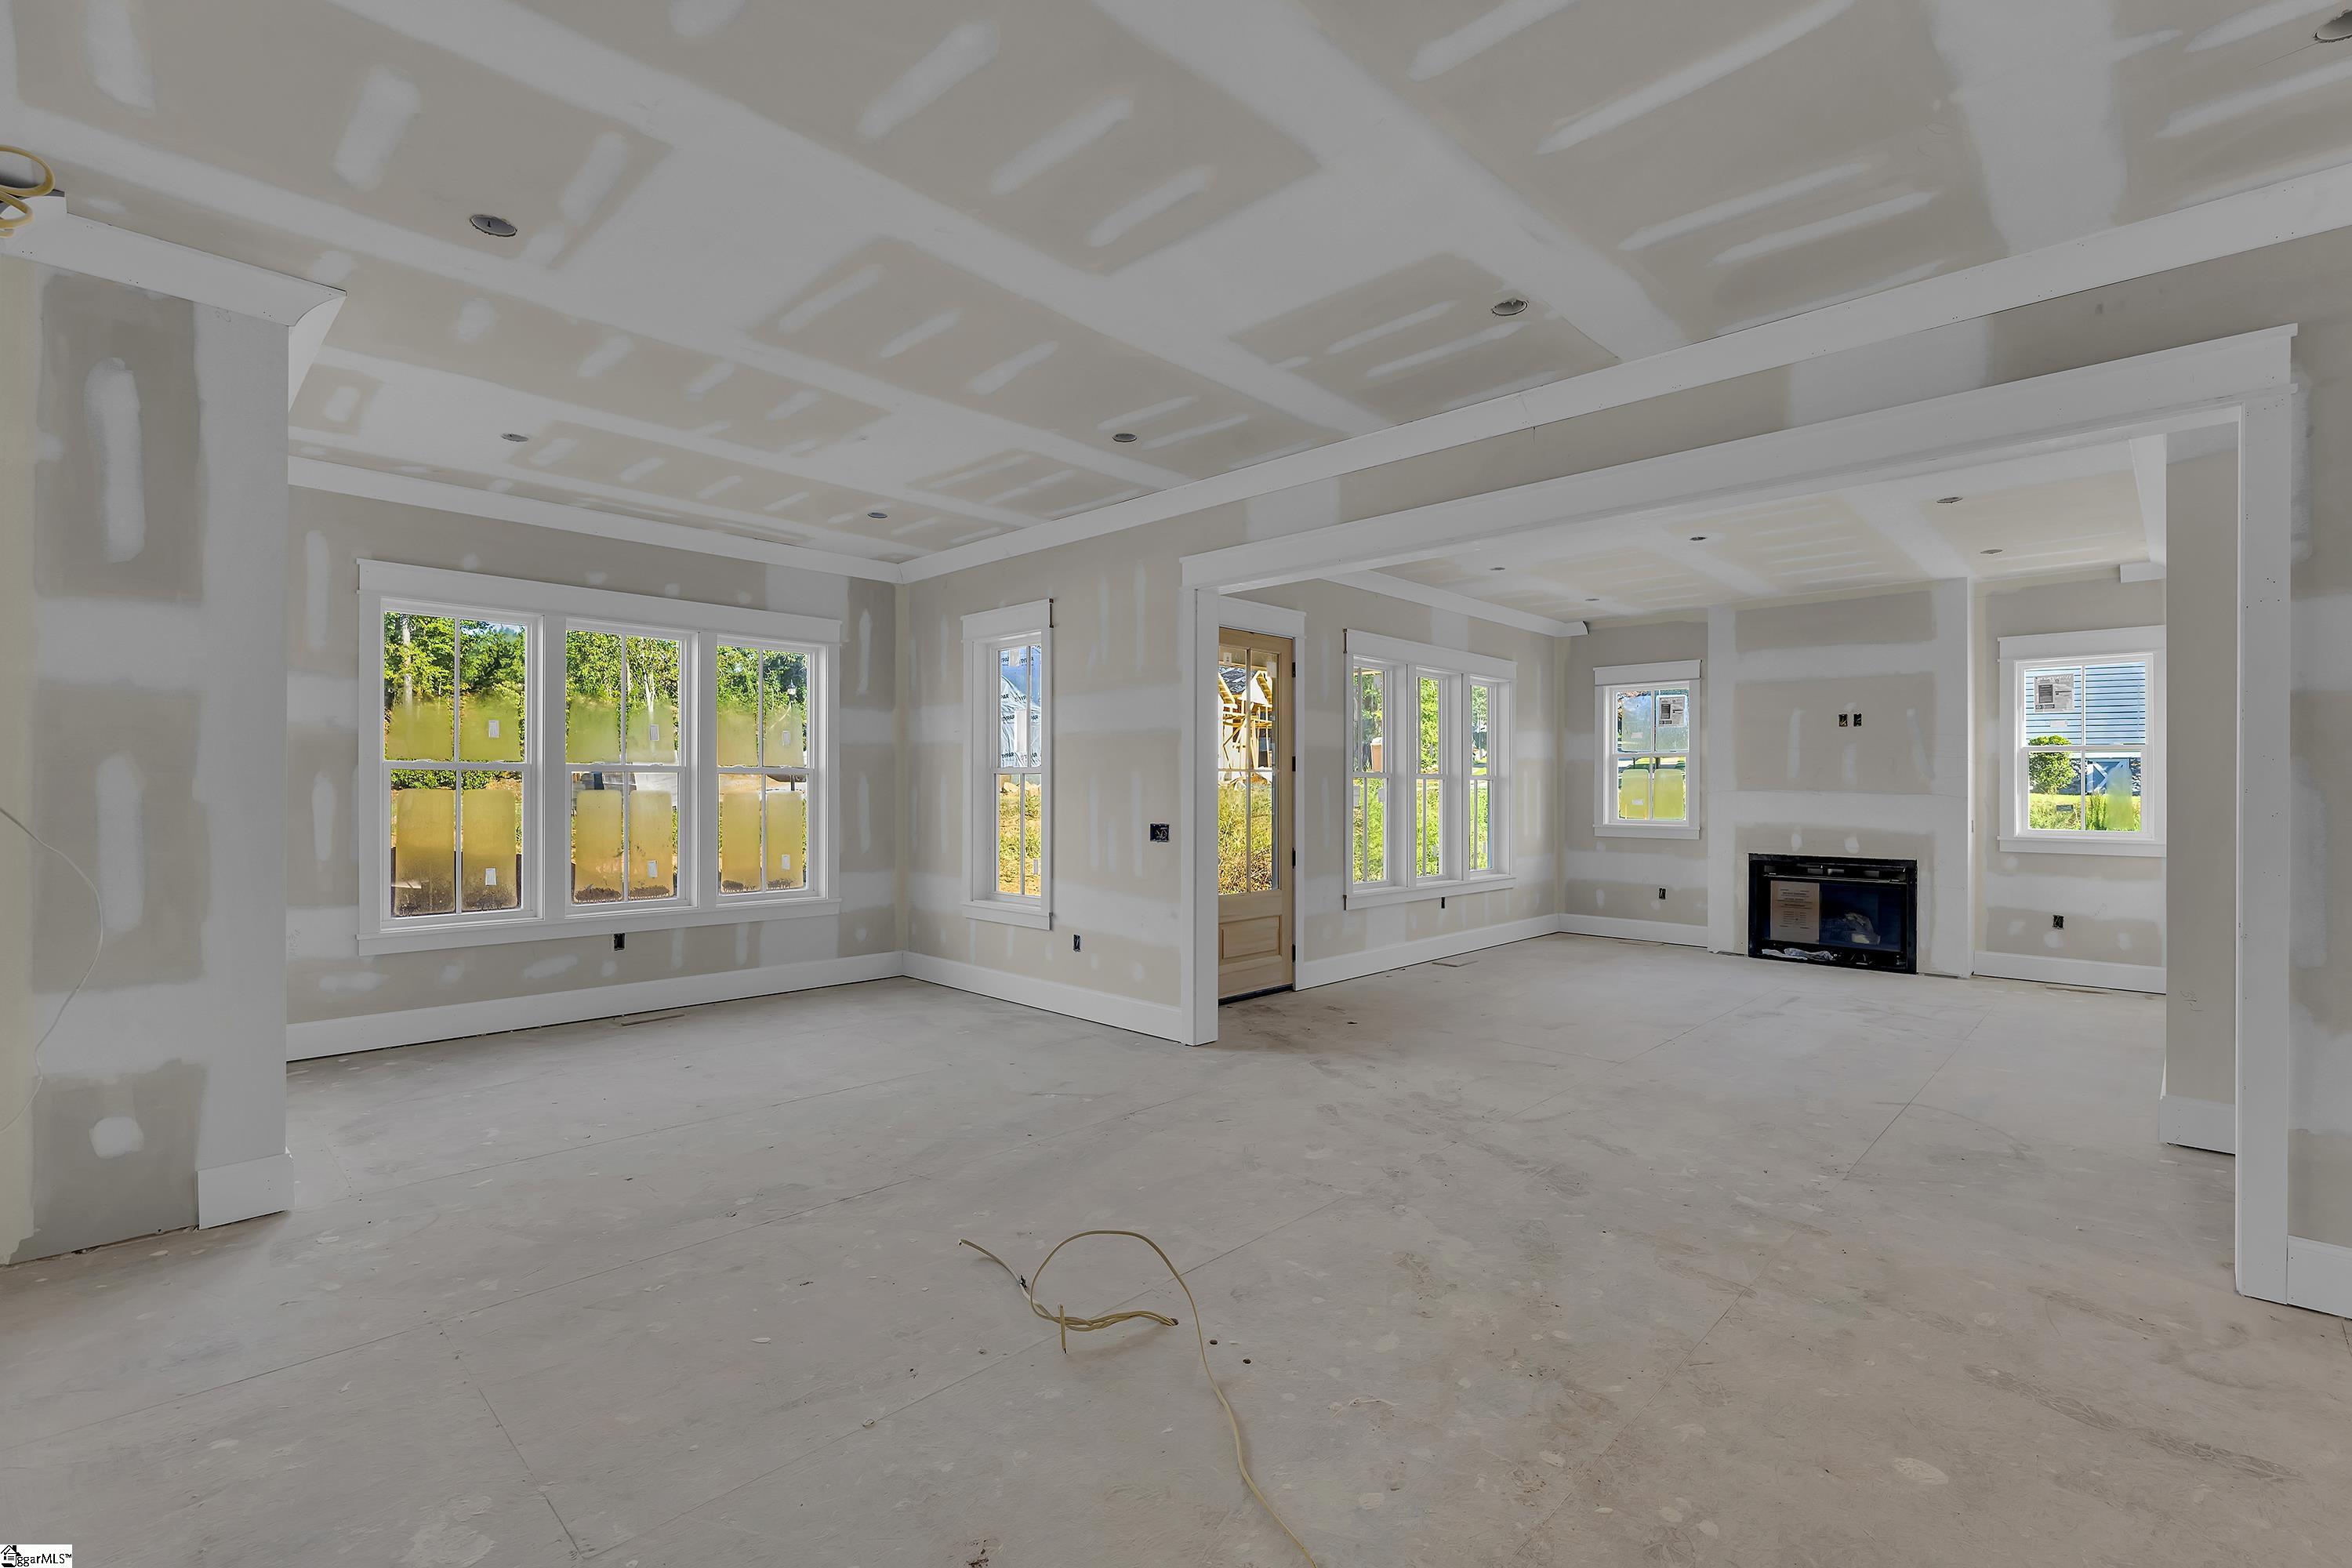
Unfinished open-plan living room with large windows and a fireplace.
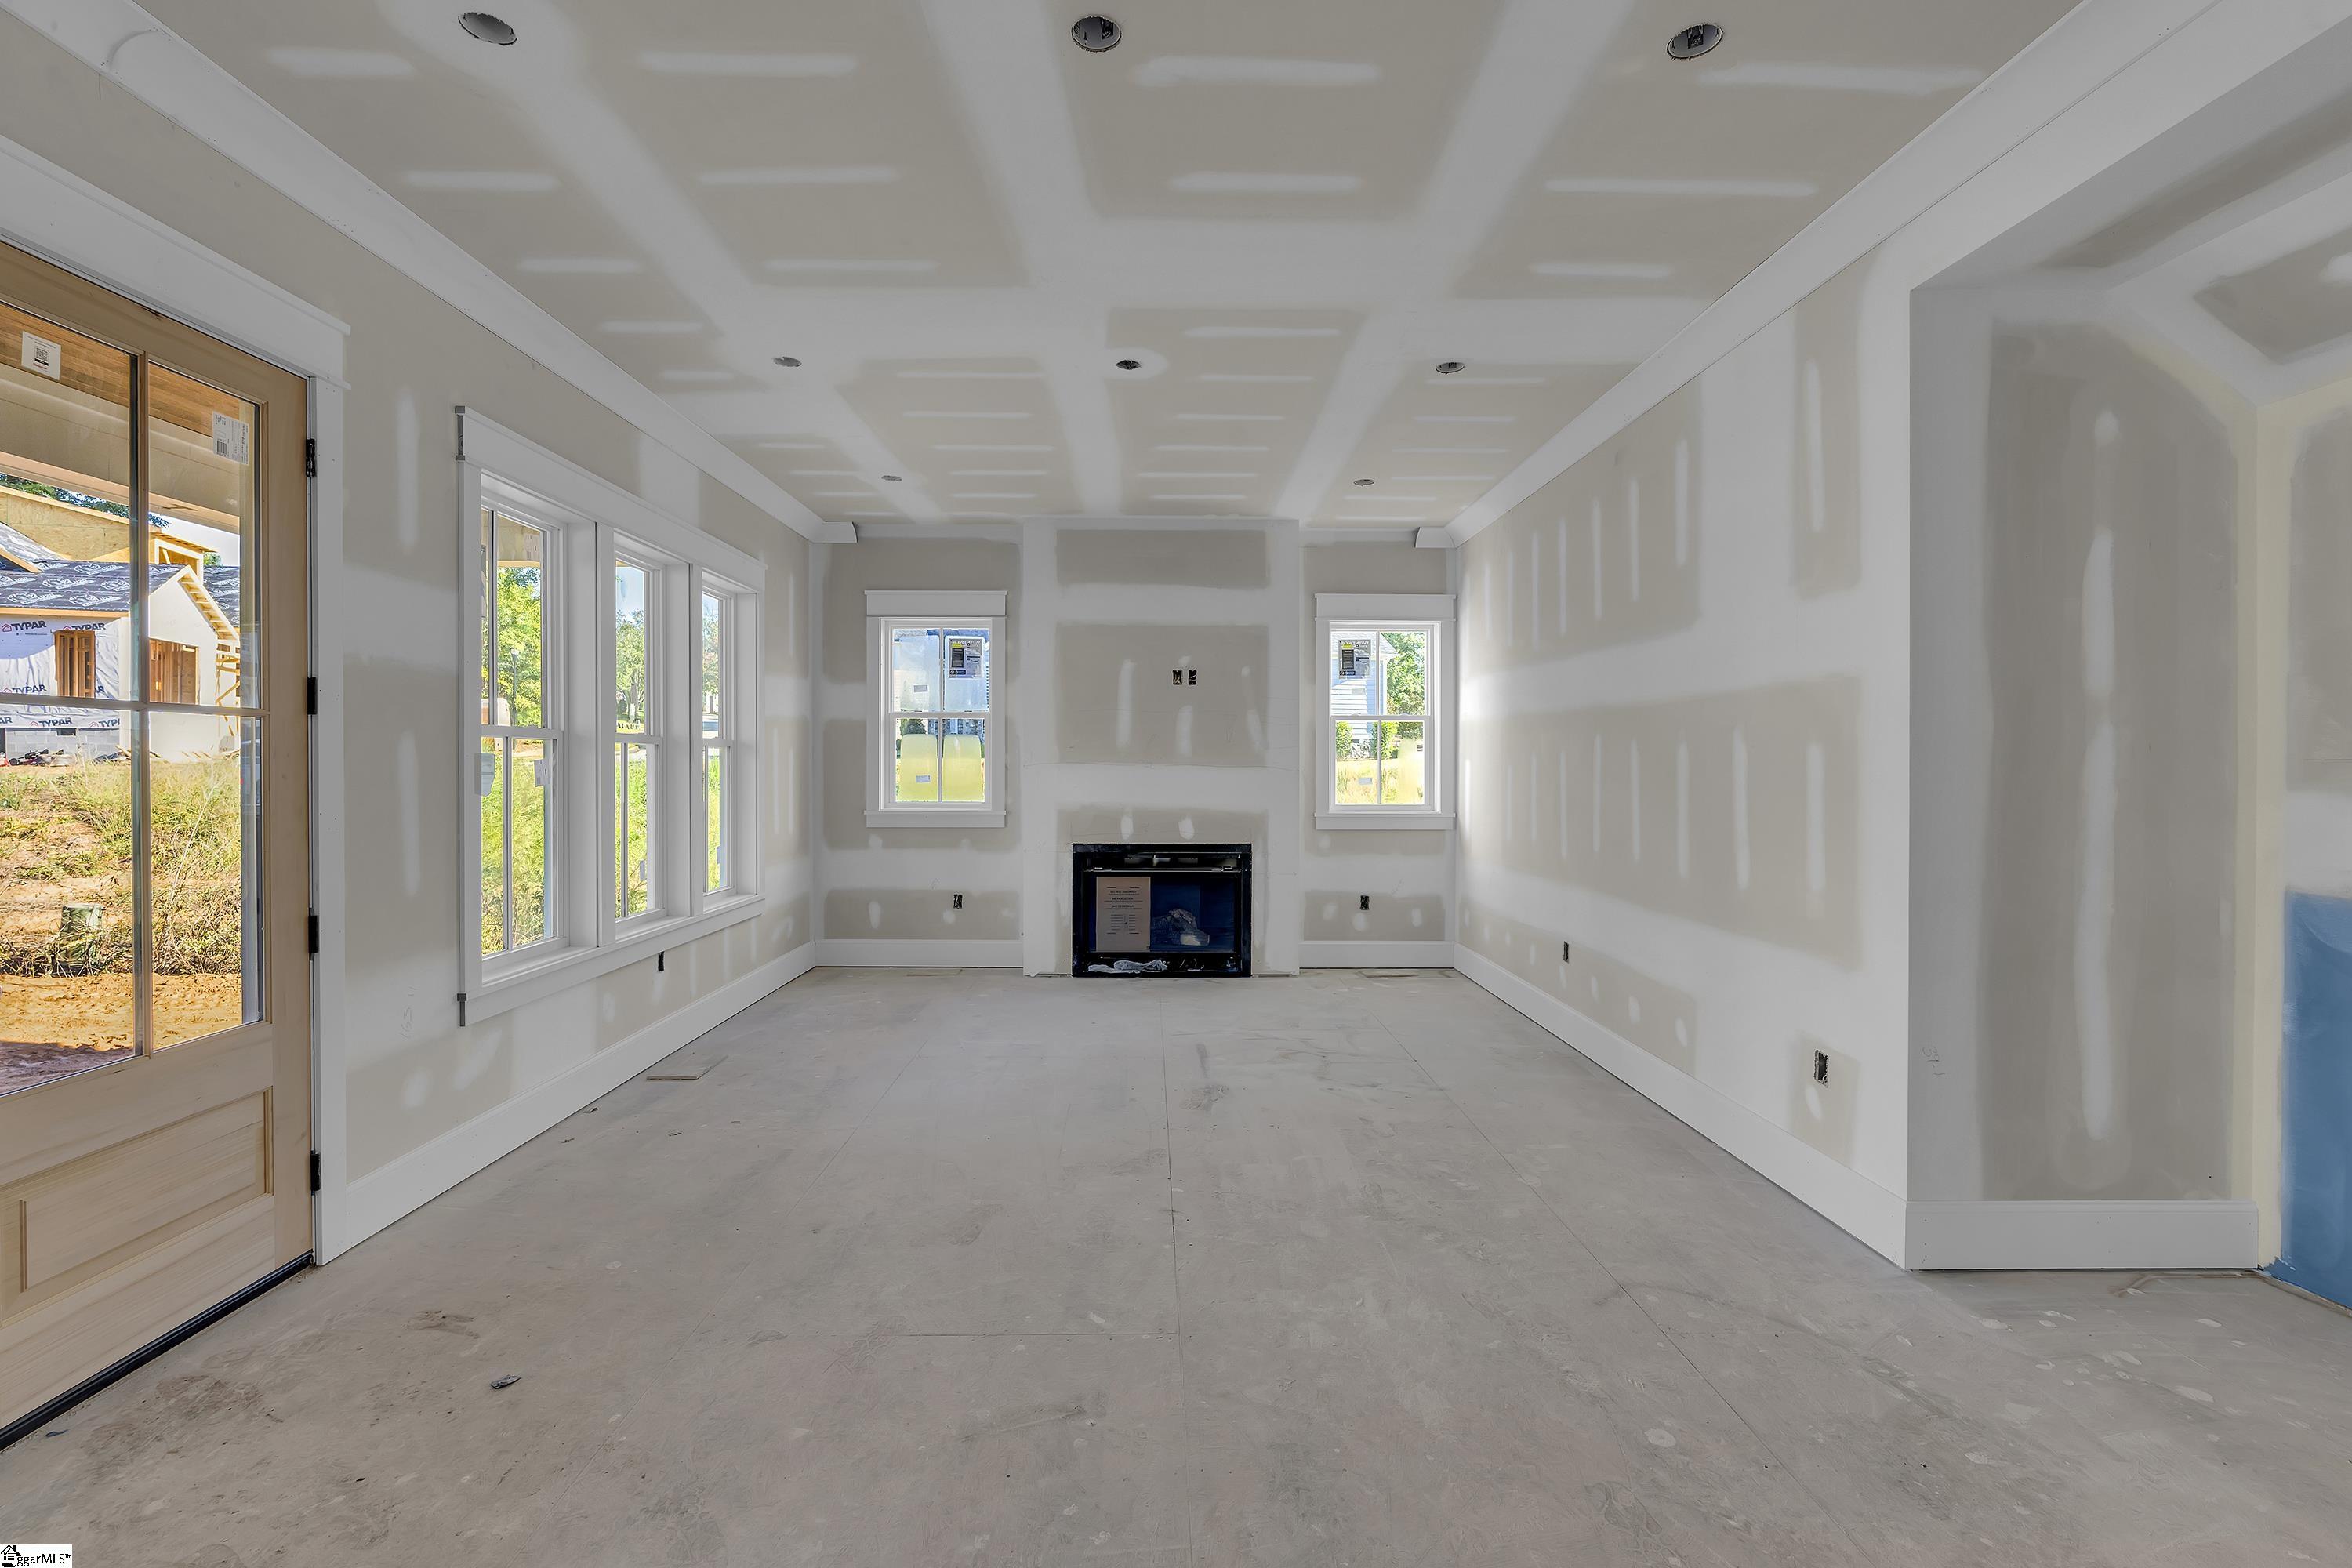
Unfinished living room with a fireplace, tall windows, and an exposed drywall ceiling.
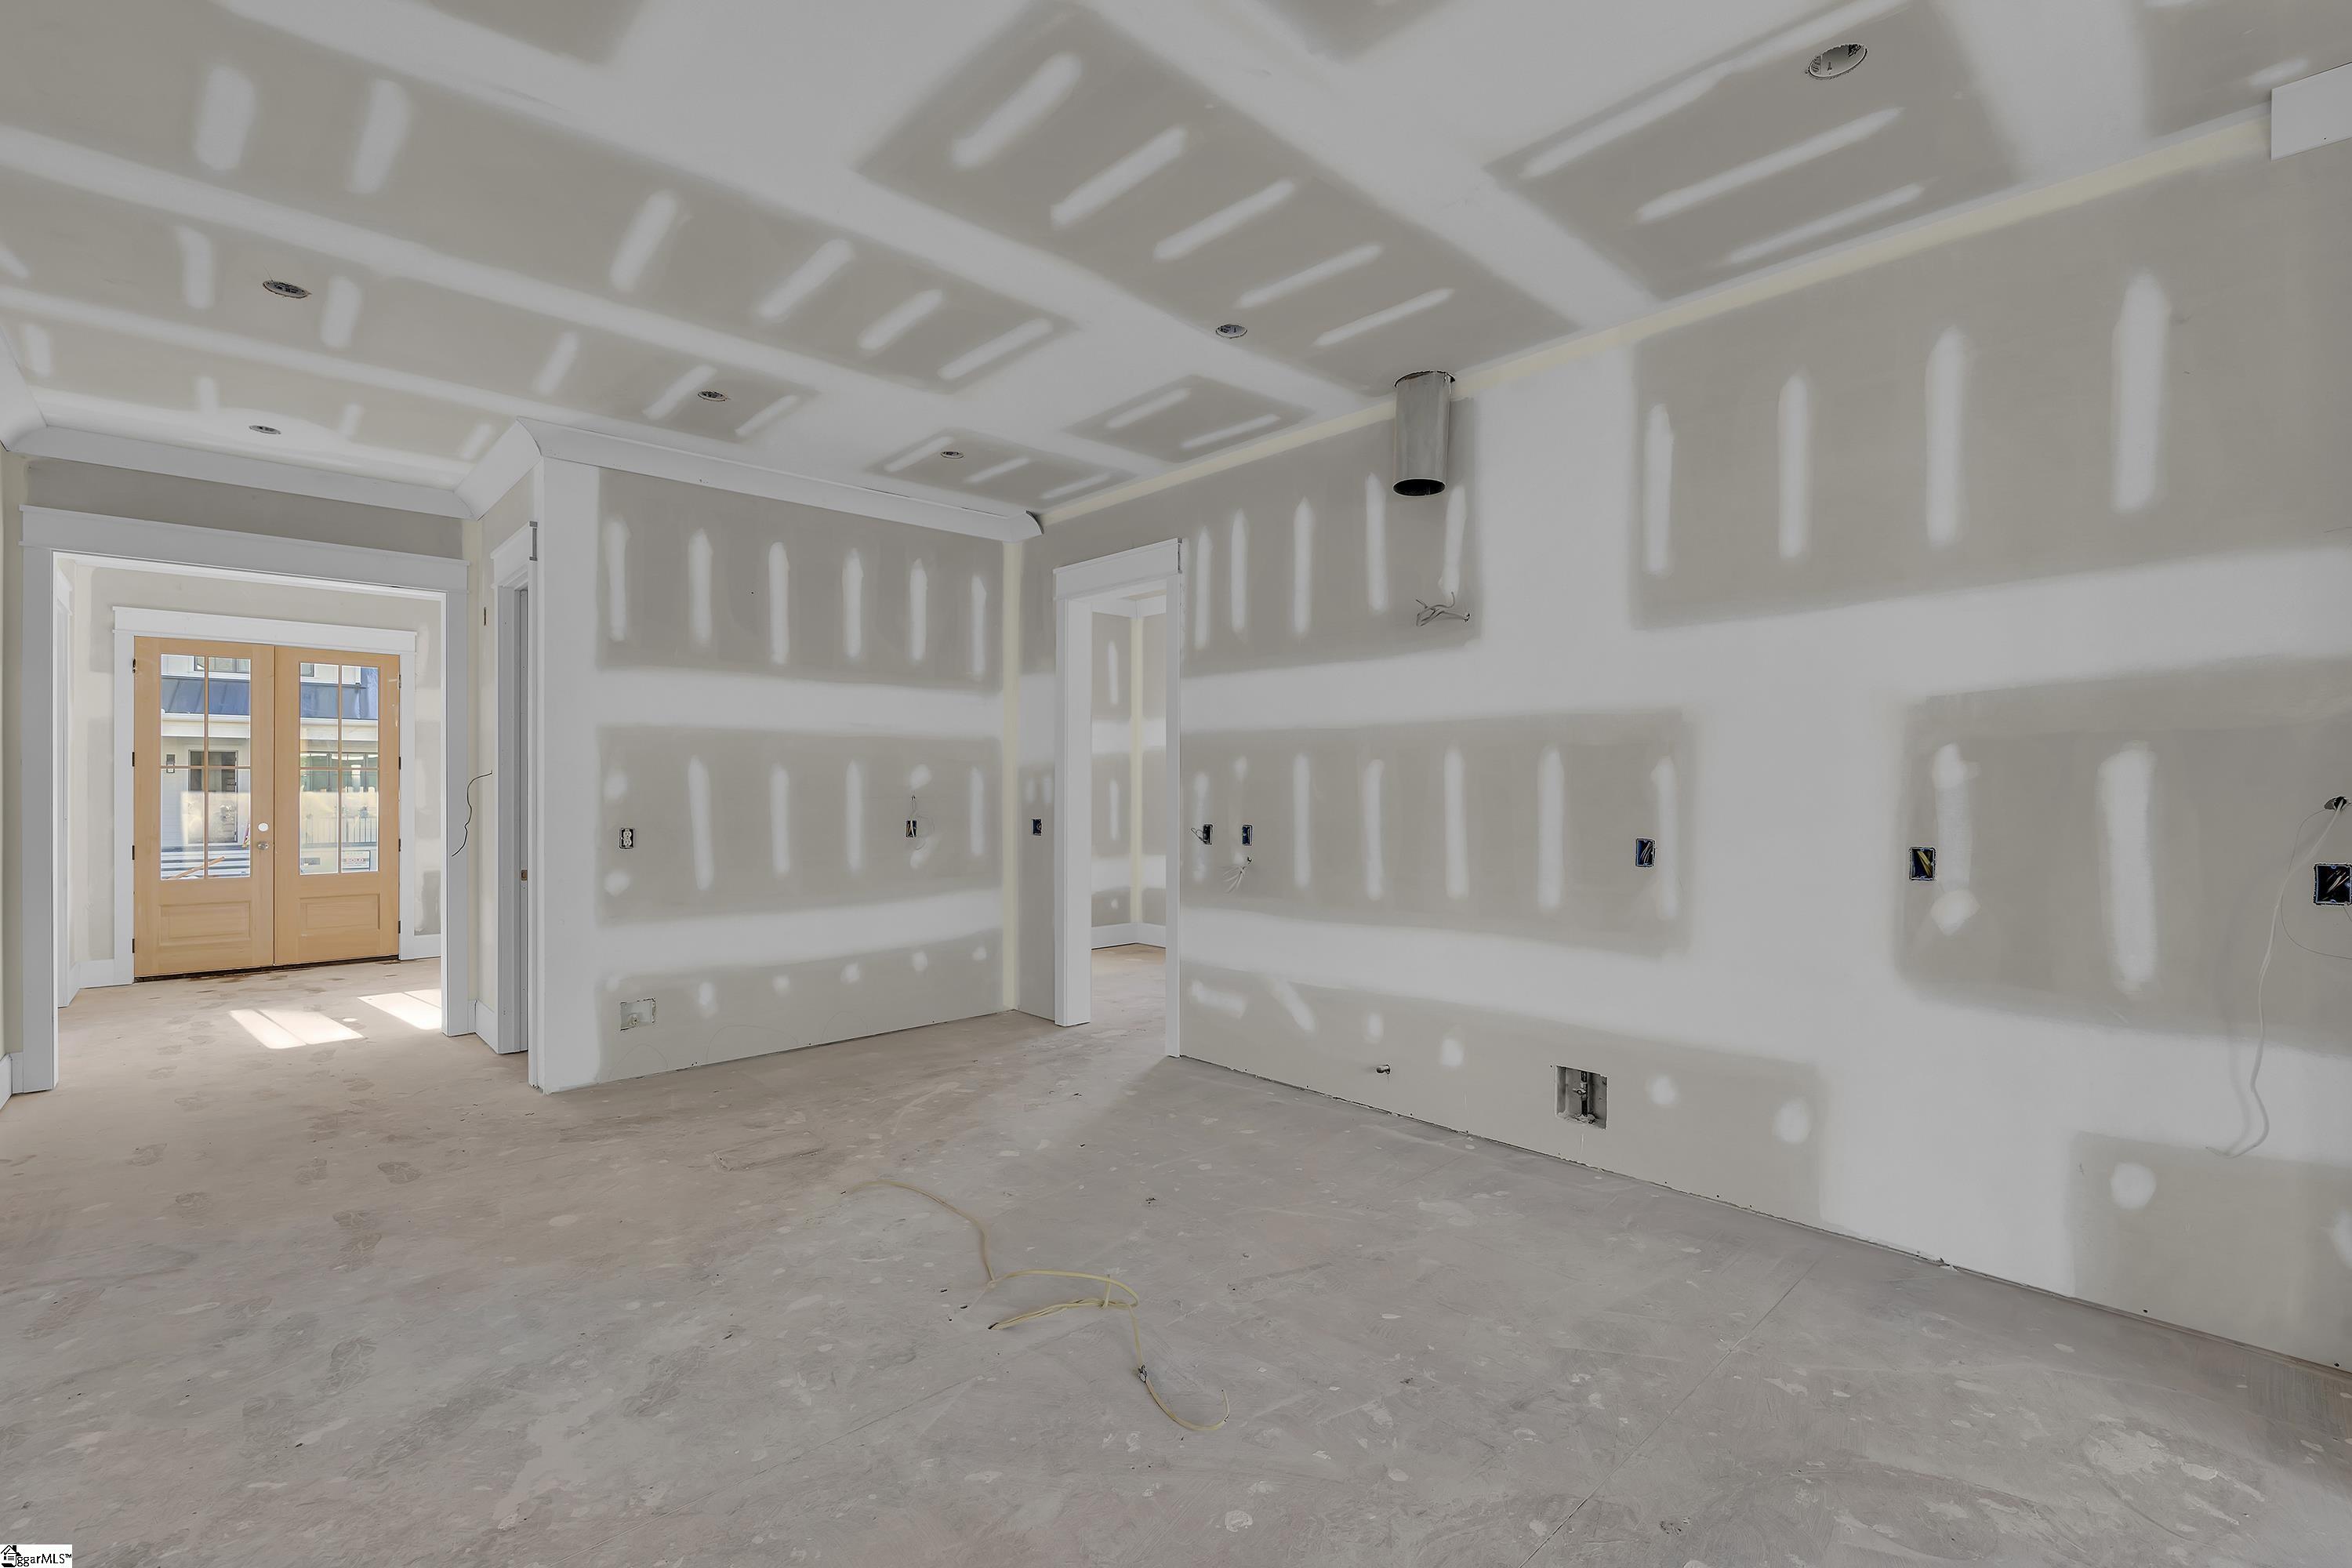
Unfinished interior with taped drywall, bare flooring, and wood-framed French doors.
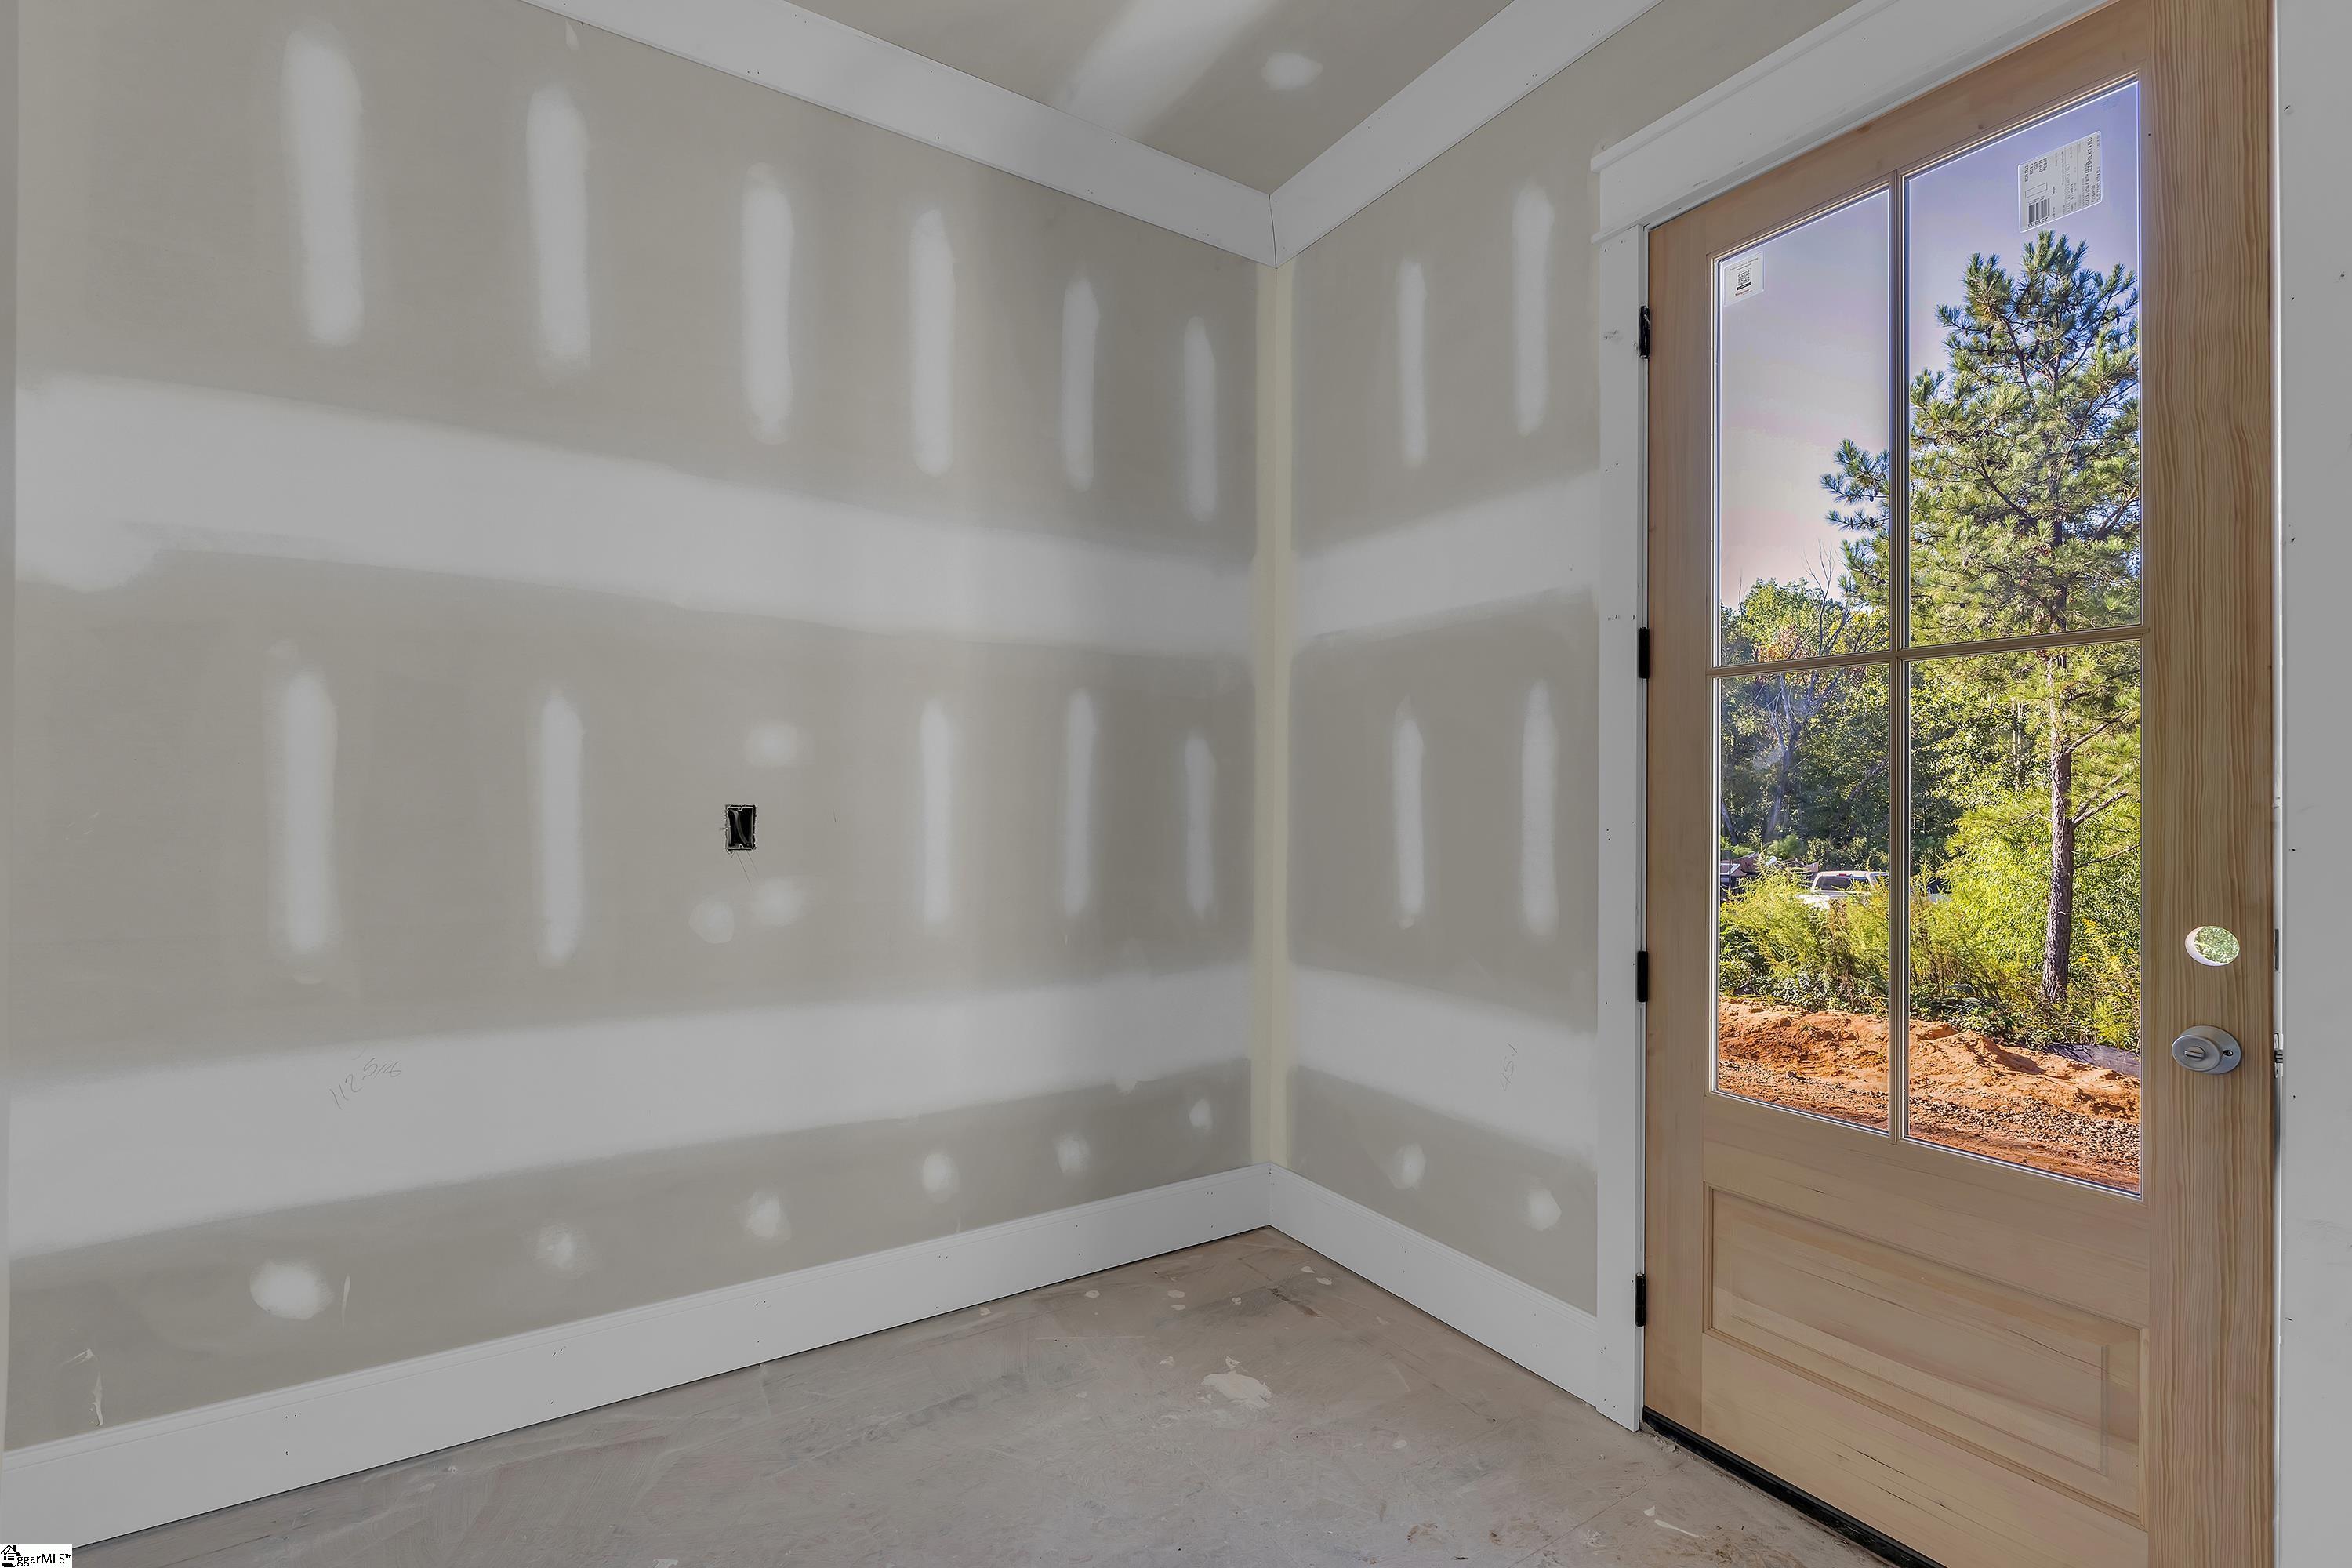
Unfinished room with taped drywall and a wood-framed glass door overlooking trees.
Unfinished room with drywall seams, bare flooring, and two large windows.
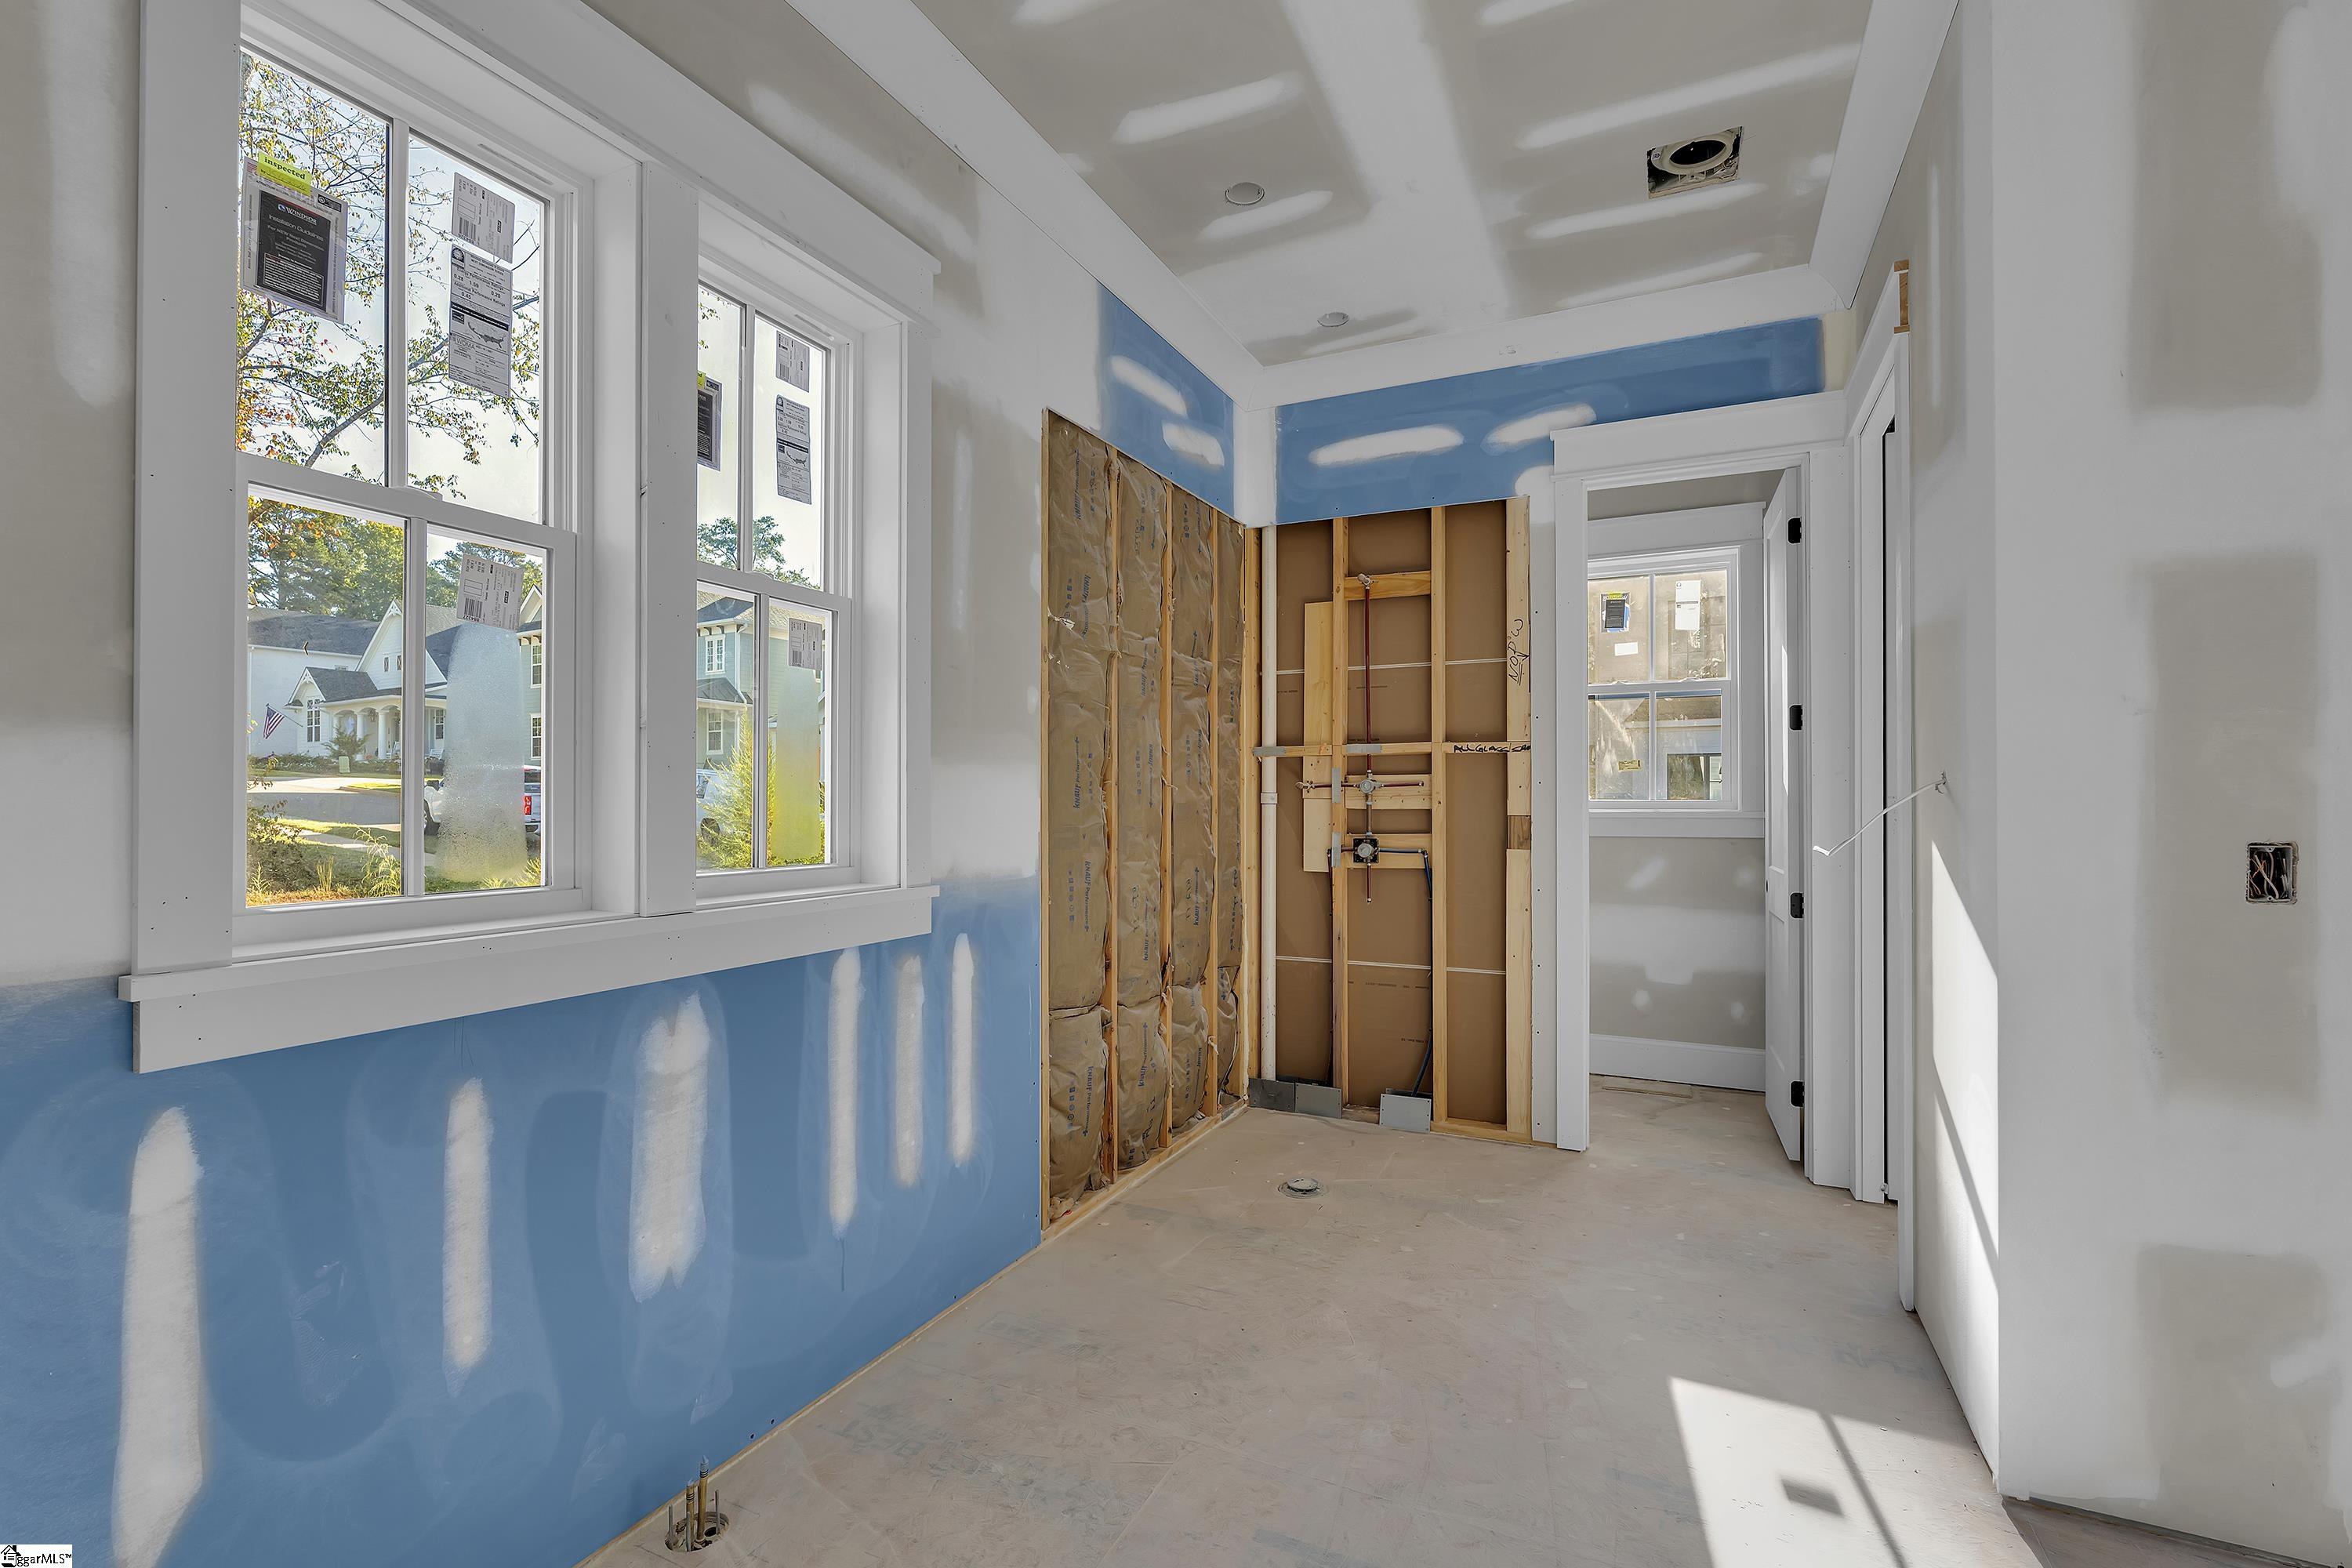
Unfinished bathroom with blue wall panels, exposed plumbing, and two large windows.
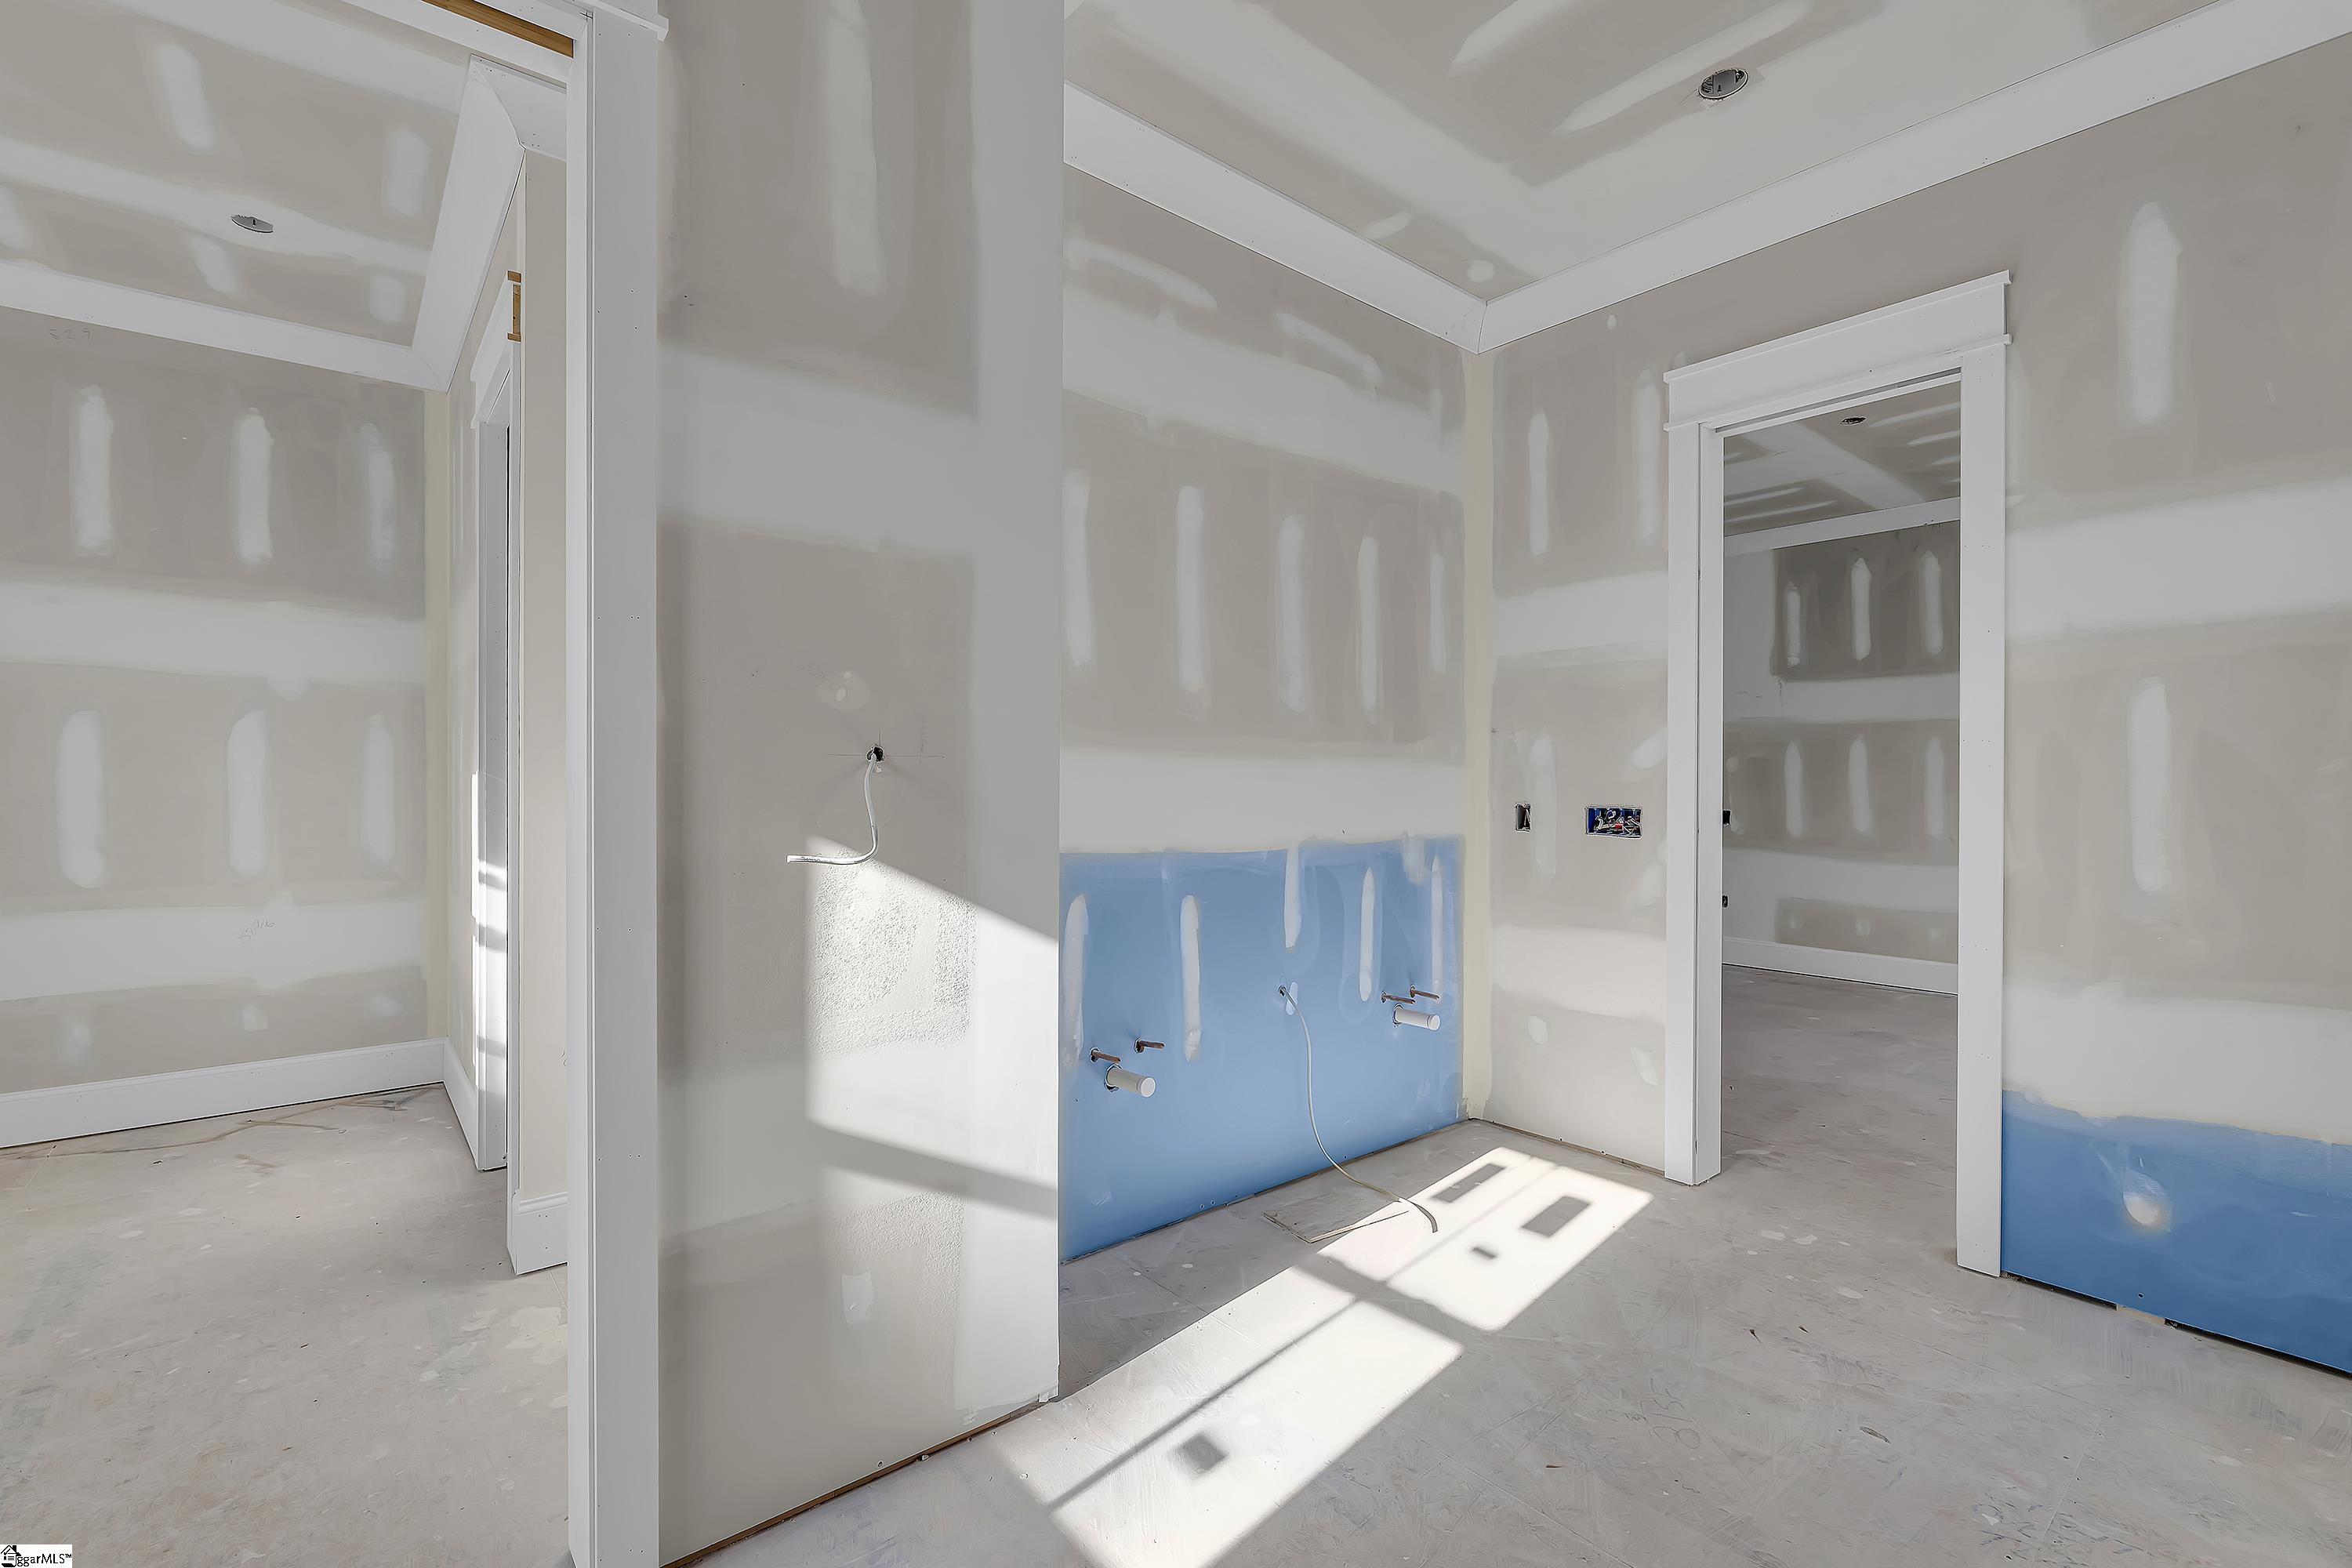
Unfinished interior with taped drywall, exposed plumbing connections, and sunlight across the floor.
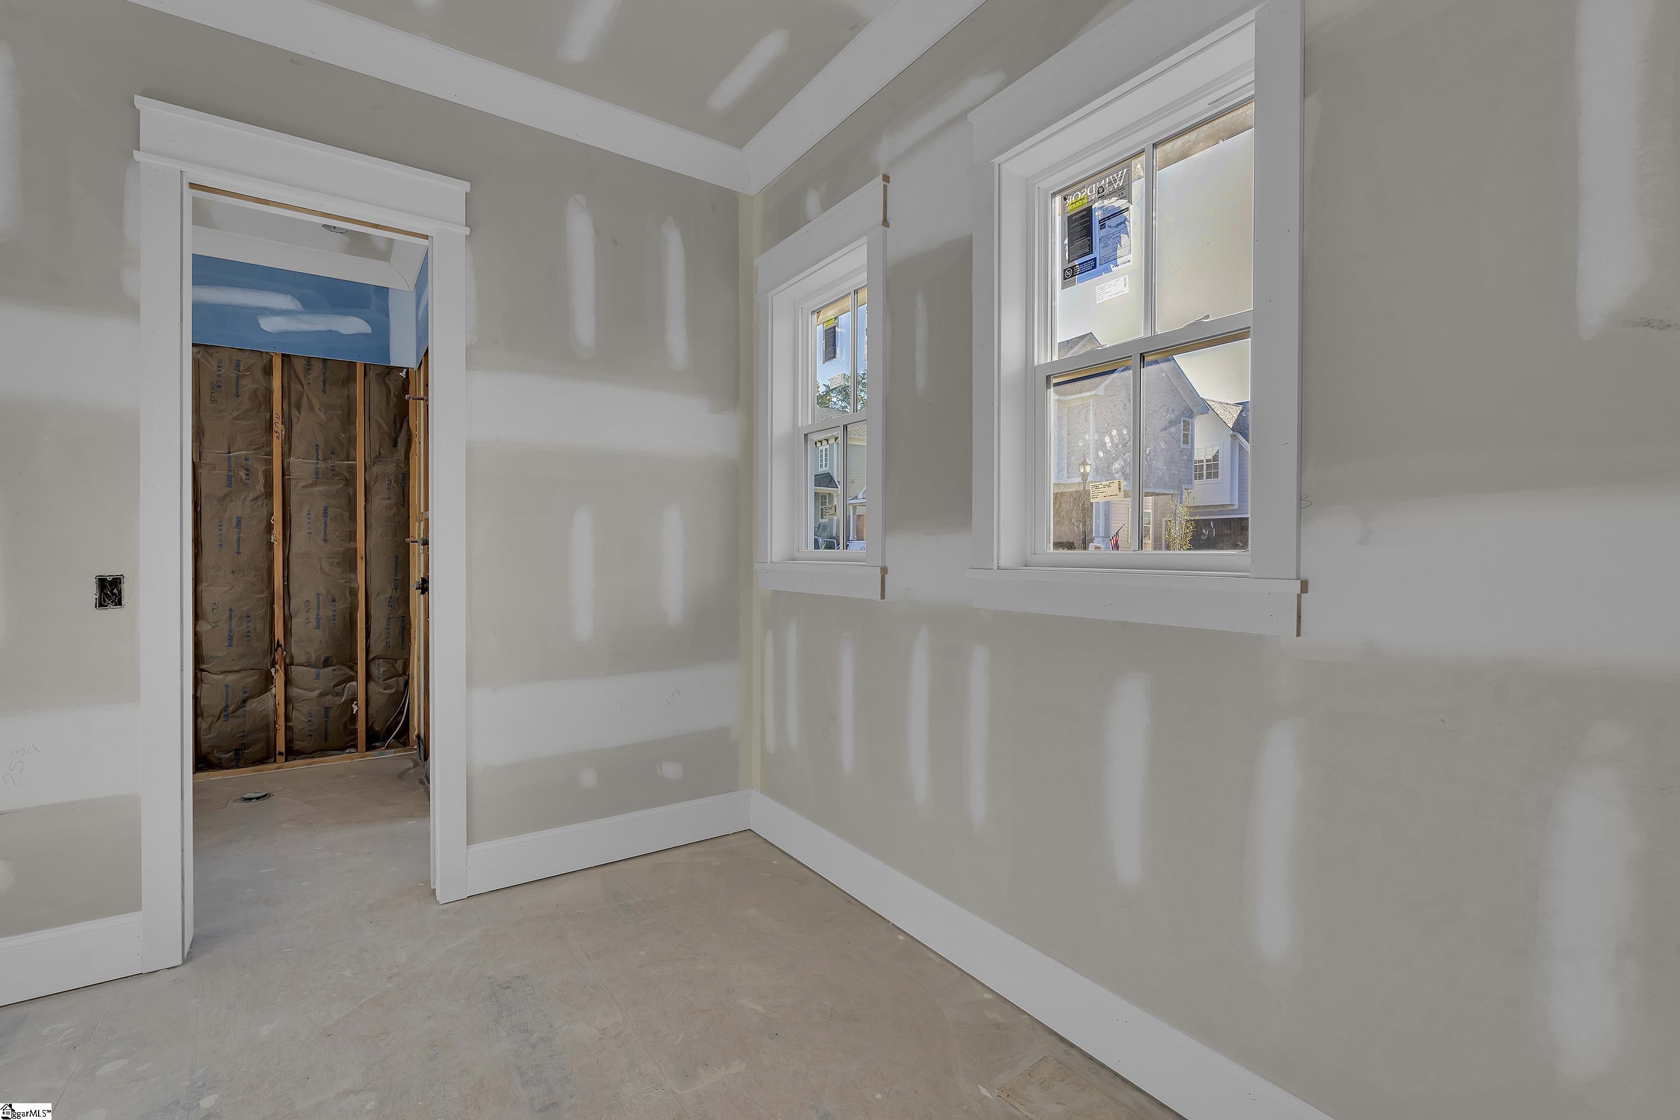
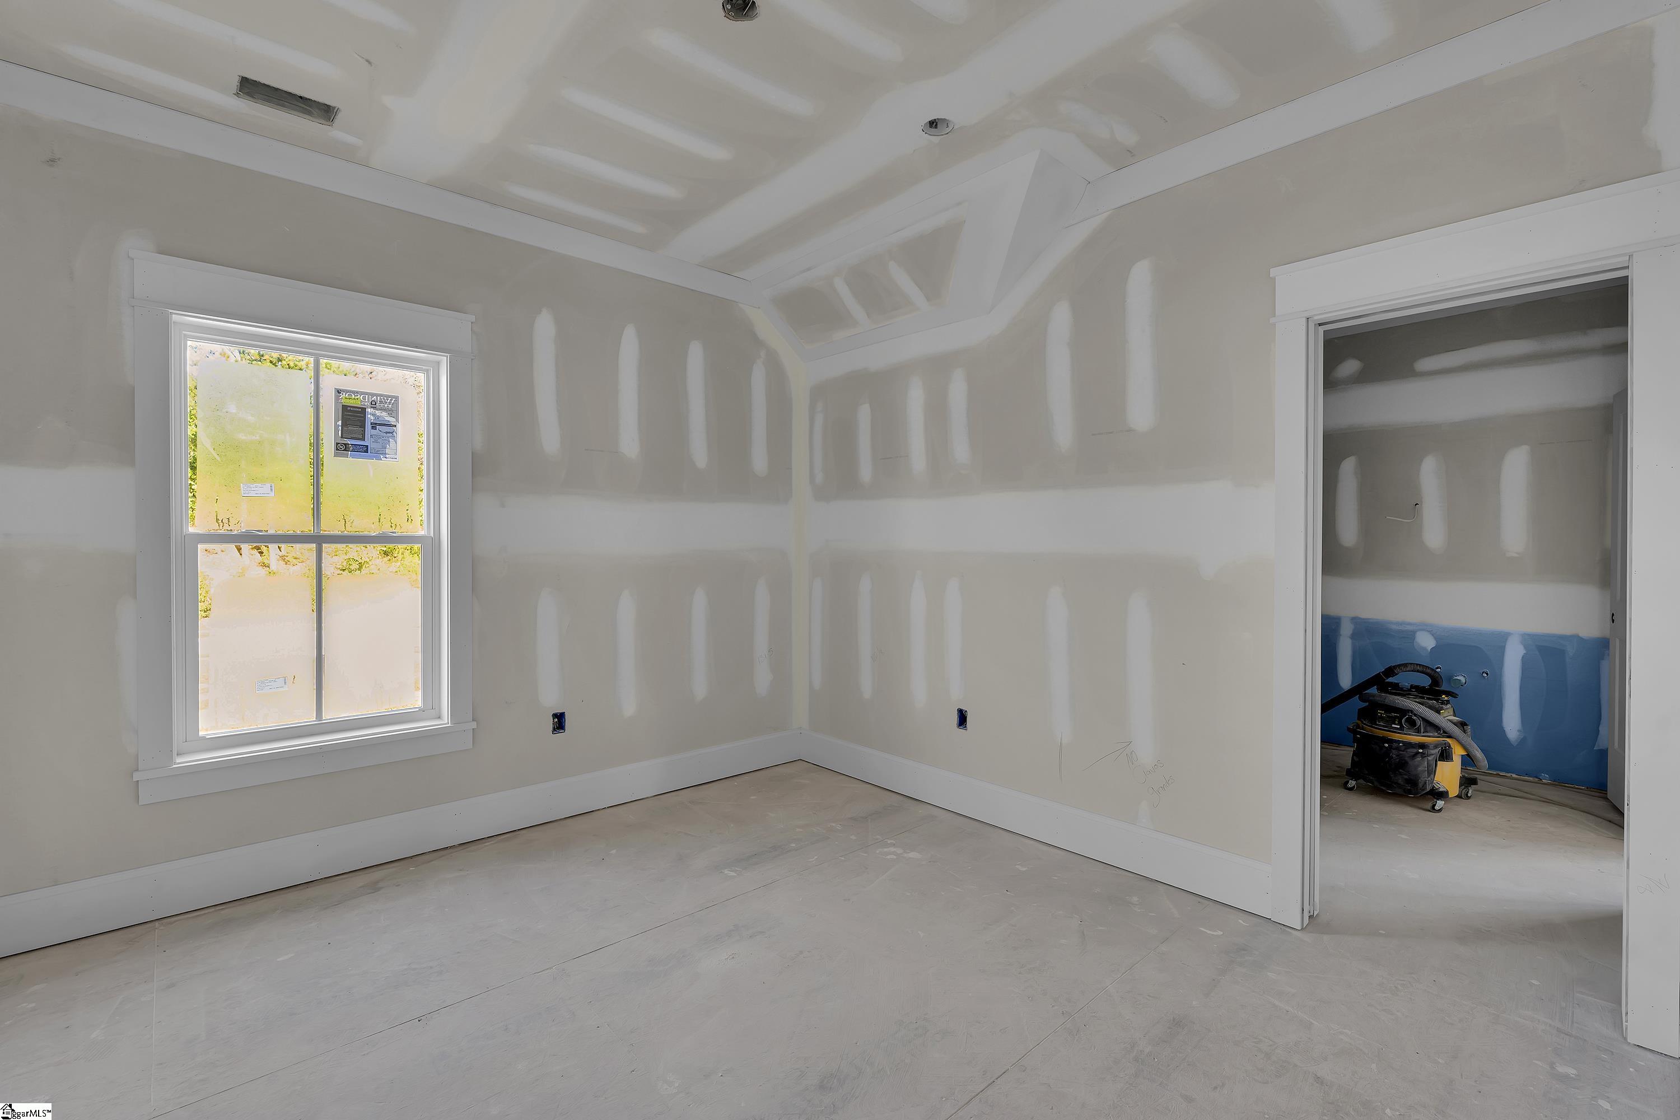
Unfinished room with drywall, two windows, and exposed insulation visible through the doorway.
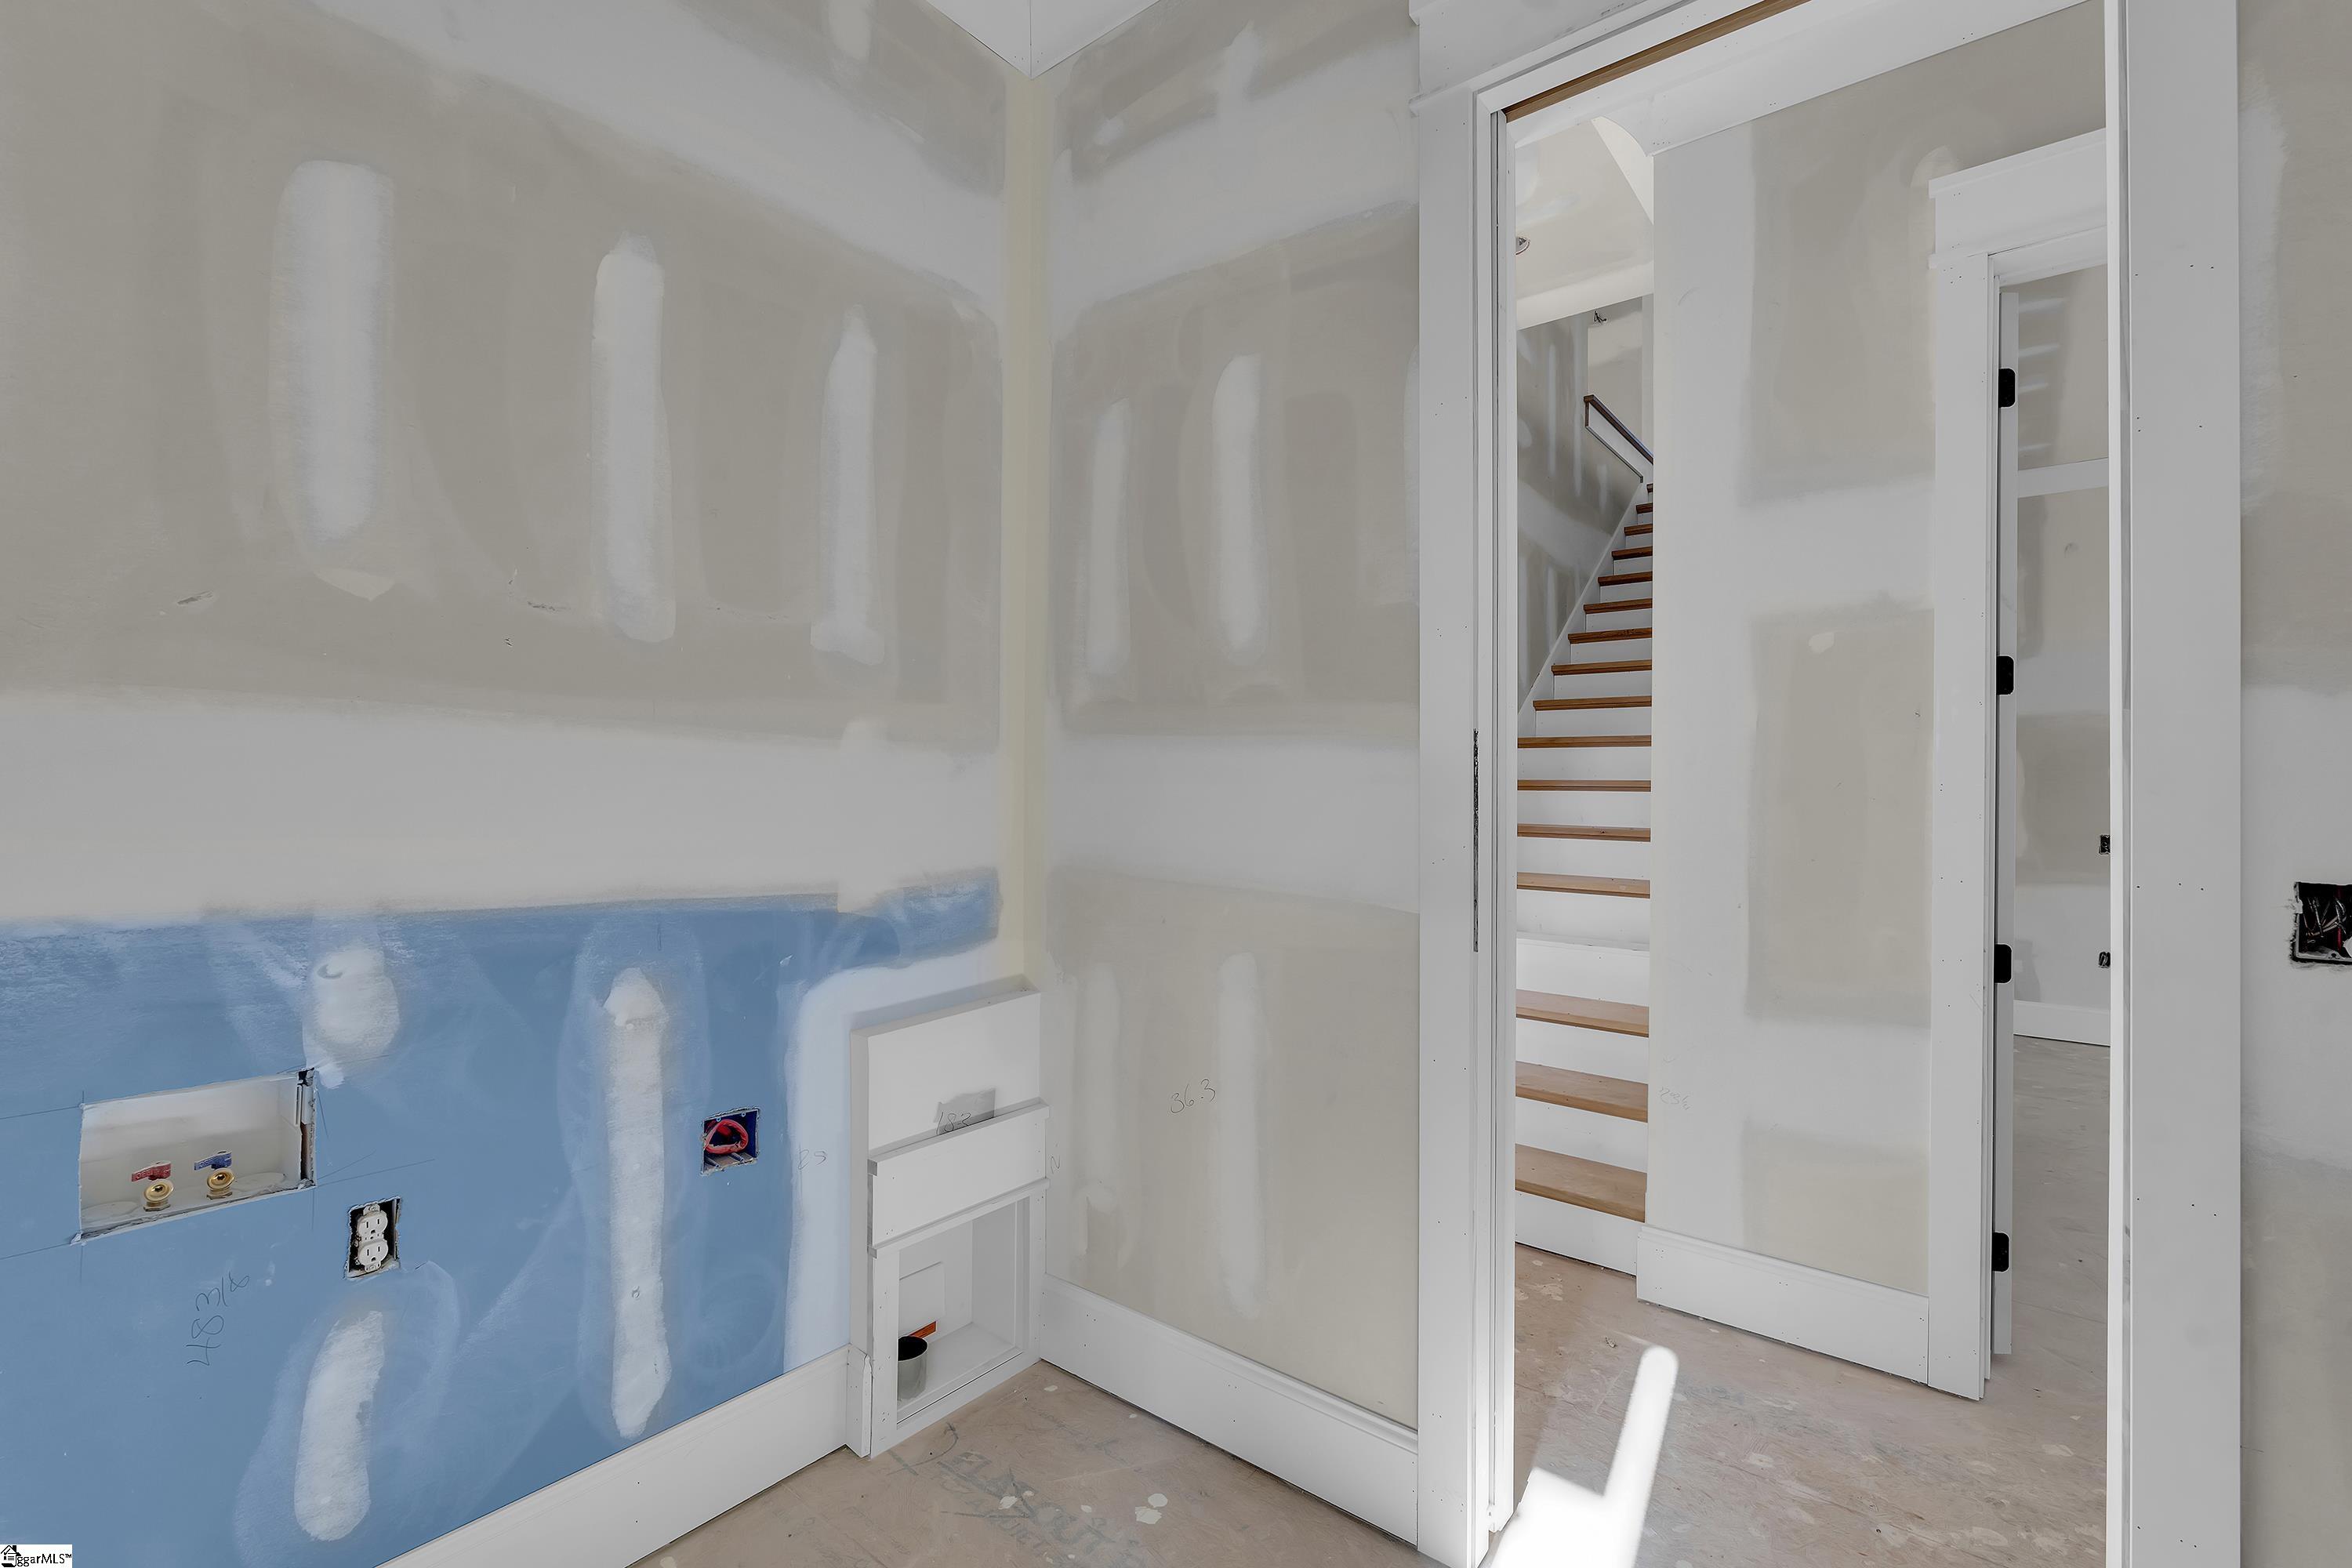
Unfinished interior with plumbing hookups beside a doorway opening onto a staircase.
Unfinished upstairs landing with a white-trimmed window and wood-and-white stair railing.
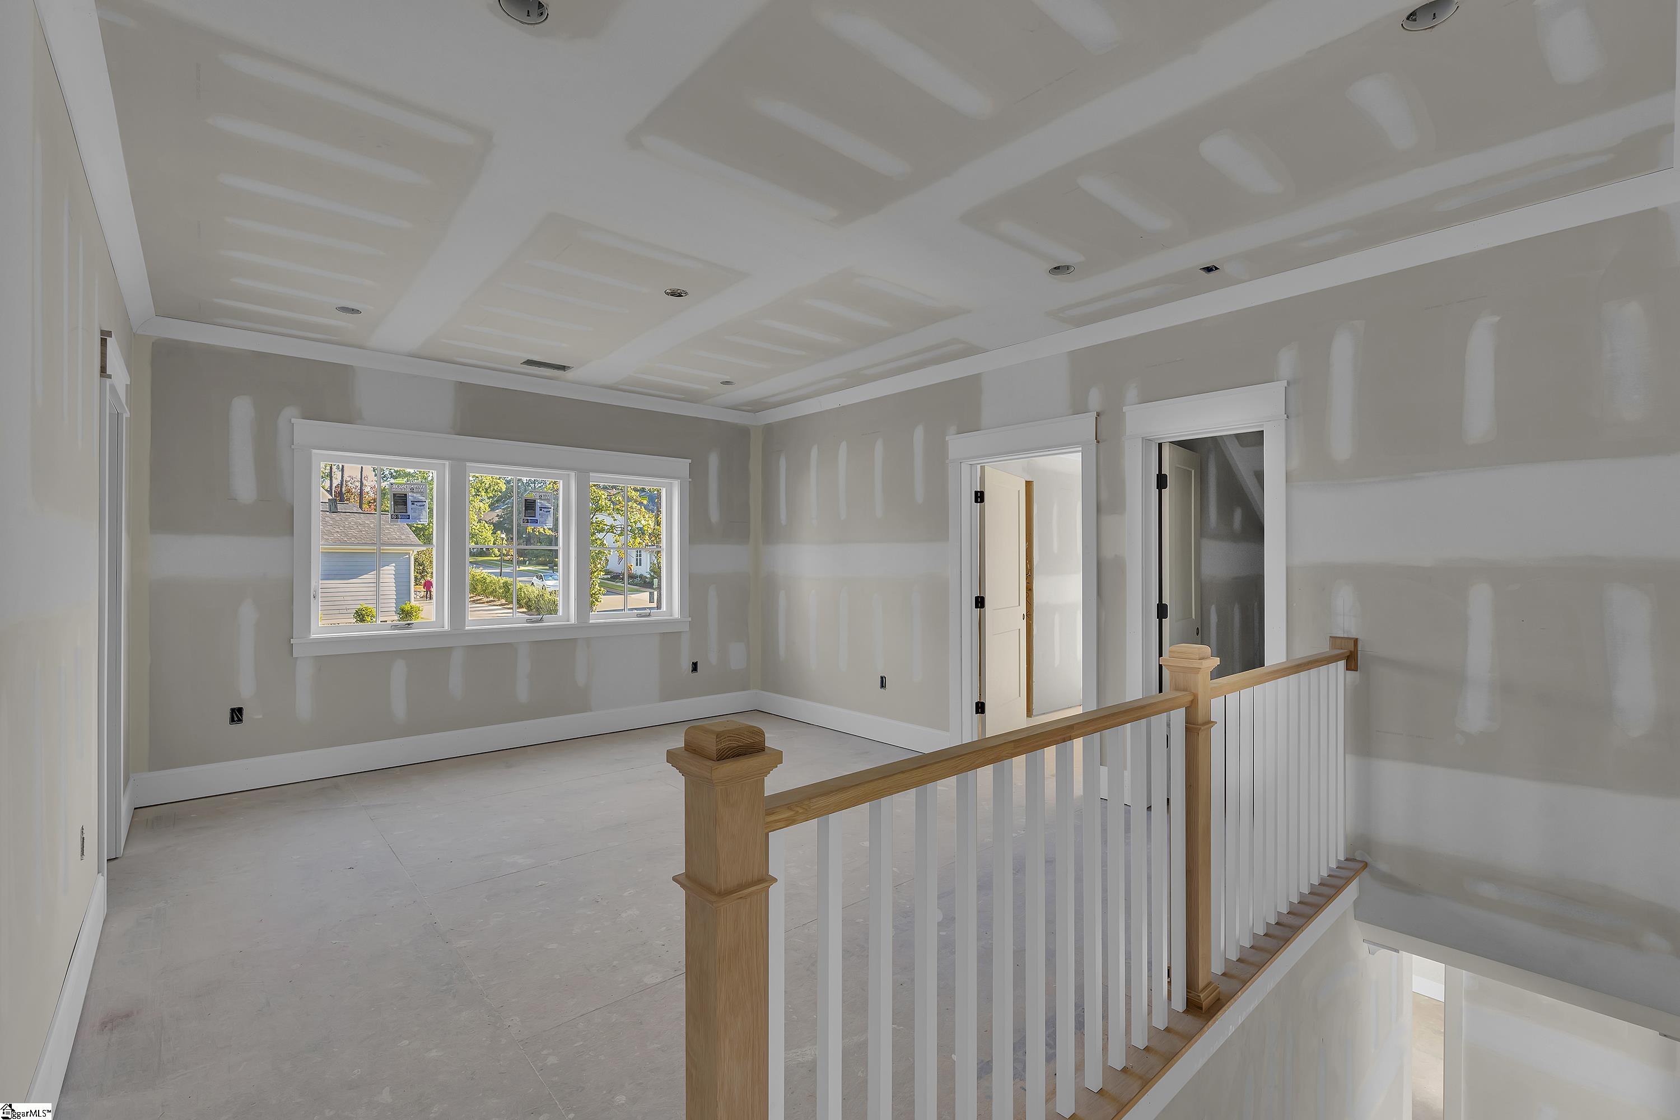
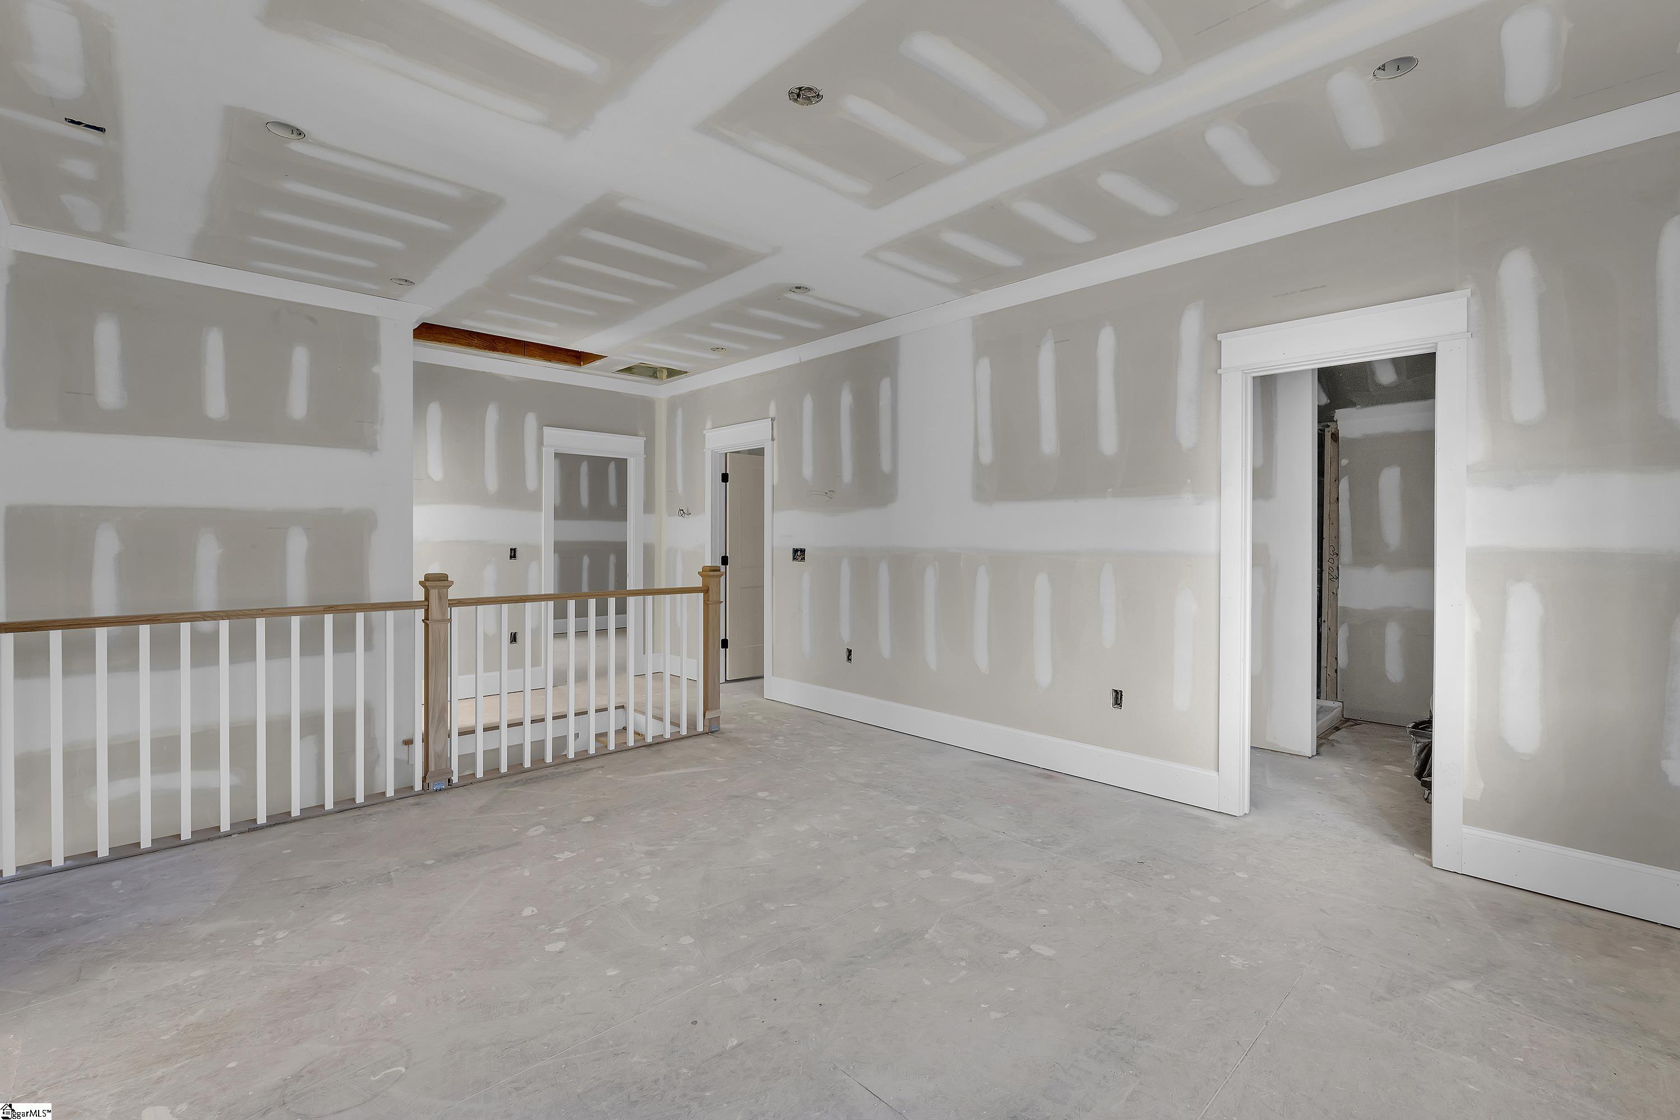
Unfinished upstairs room with drywall, a wood-and-white railing, and doorways to adjoining spaces.
Unfinished room with a large window, exposed drywall seams, and an open doorway to a closet.
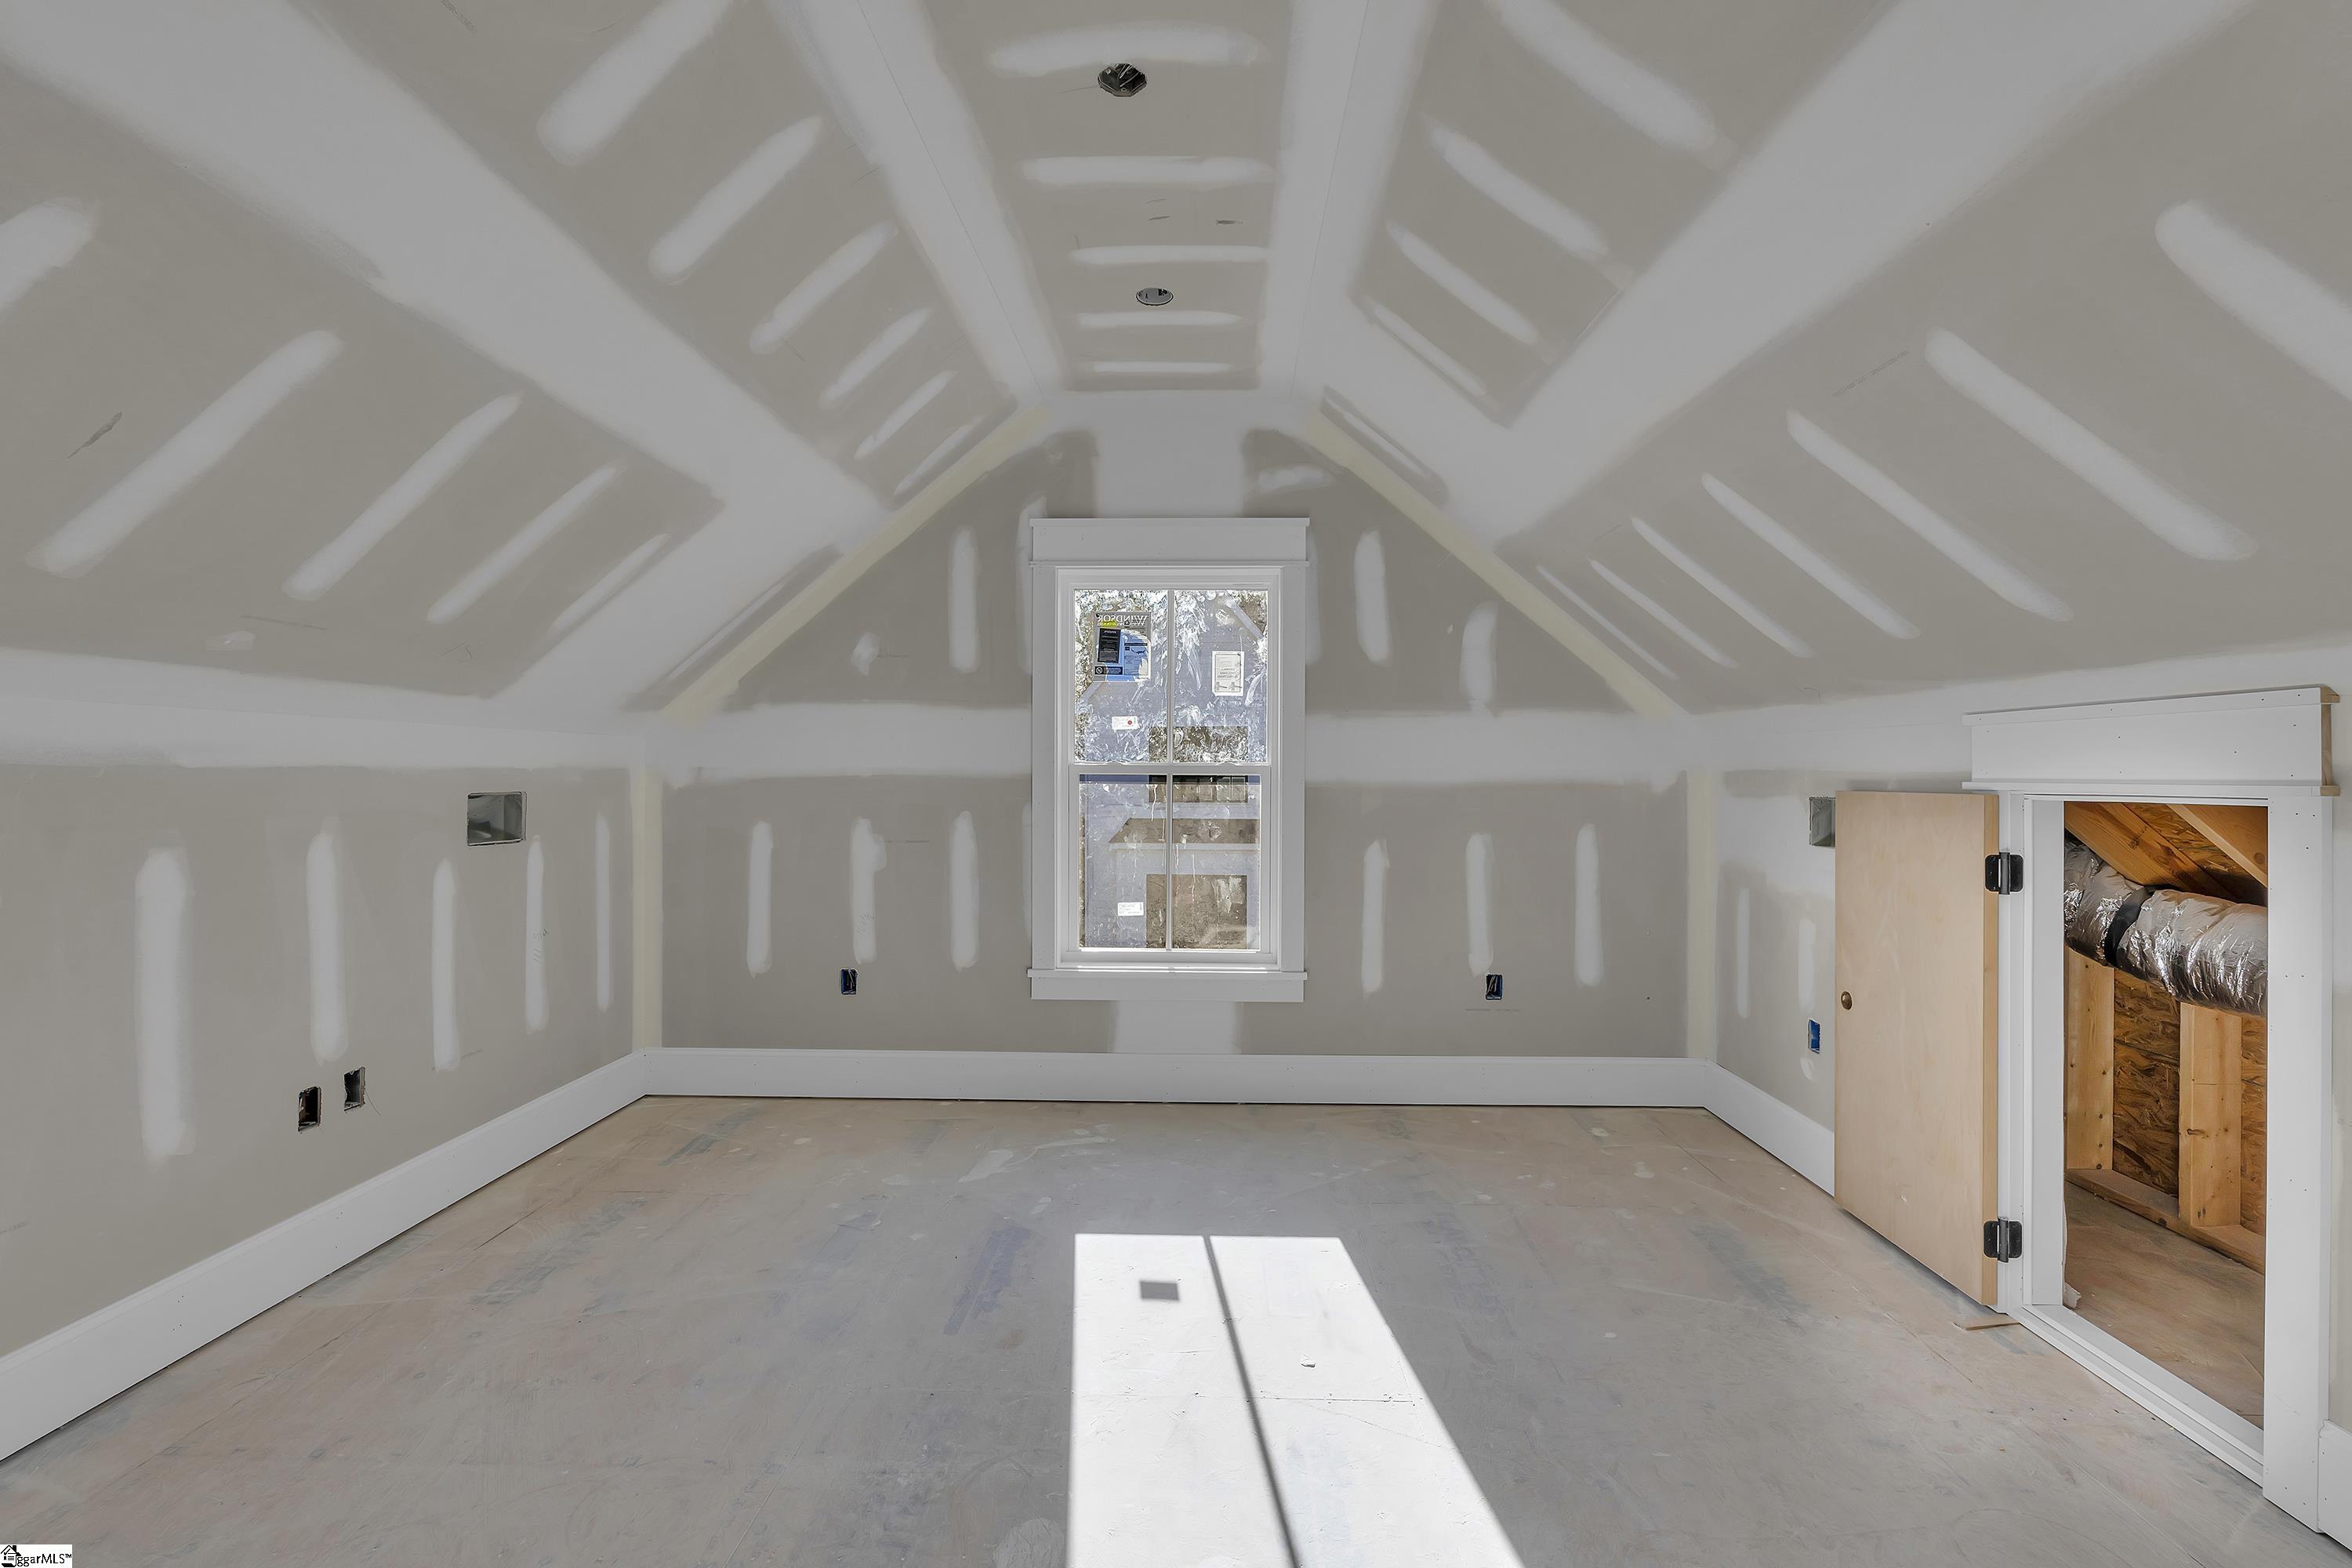
Unfinished attic room with a vaulted ceiling, central window, and open utility closet.
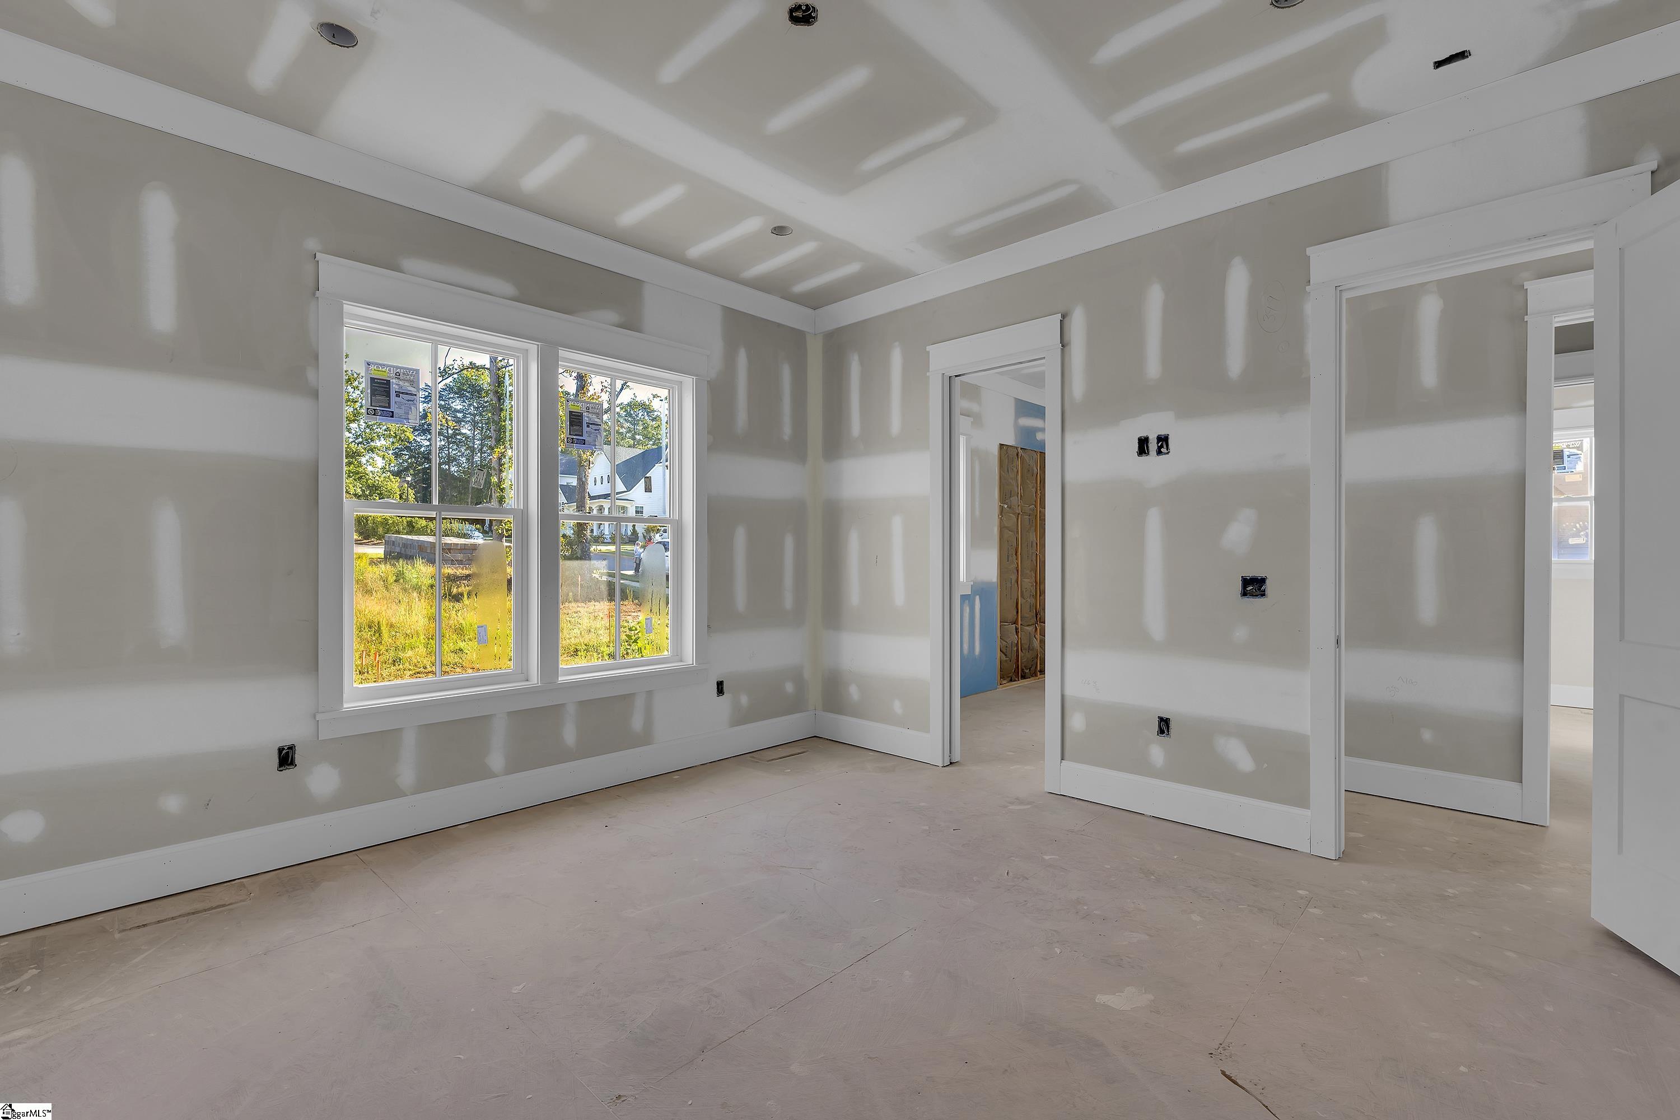
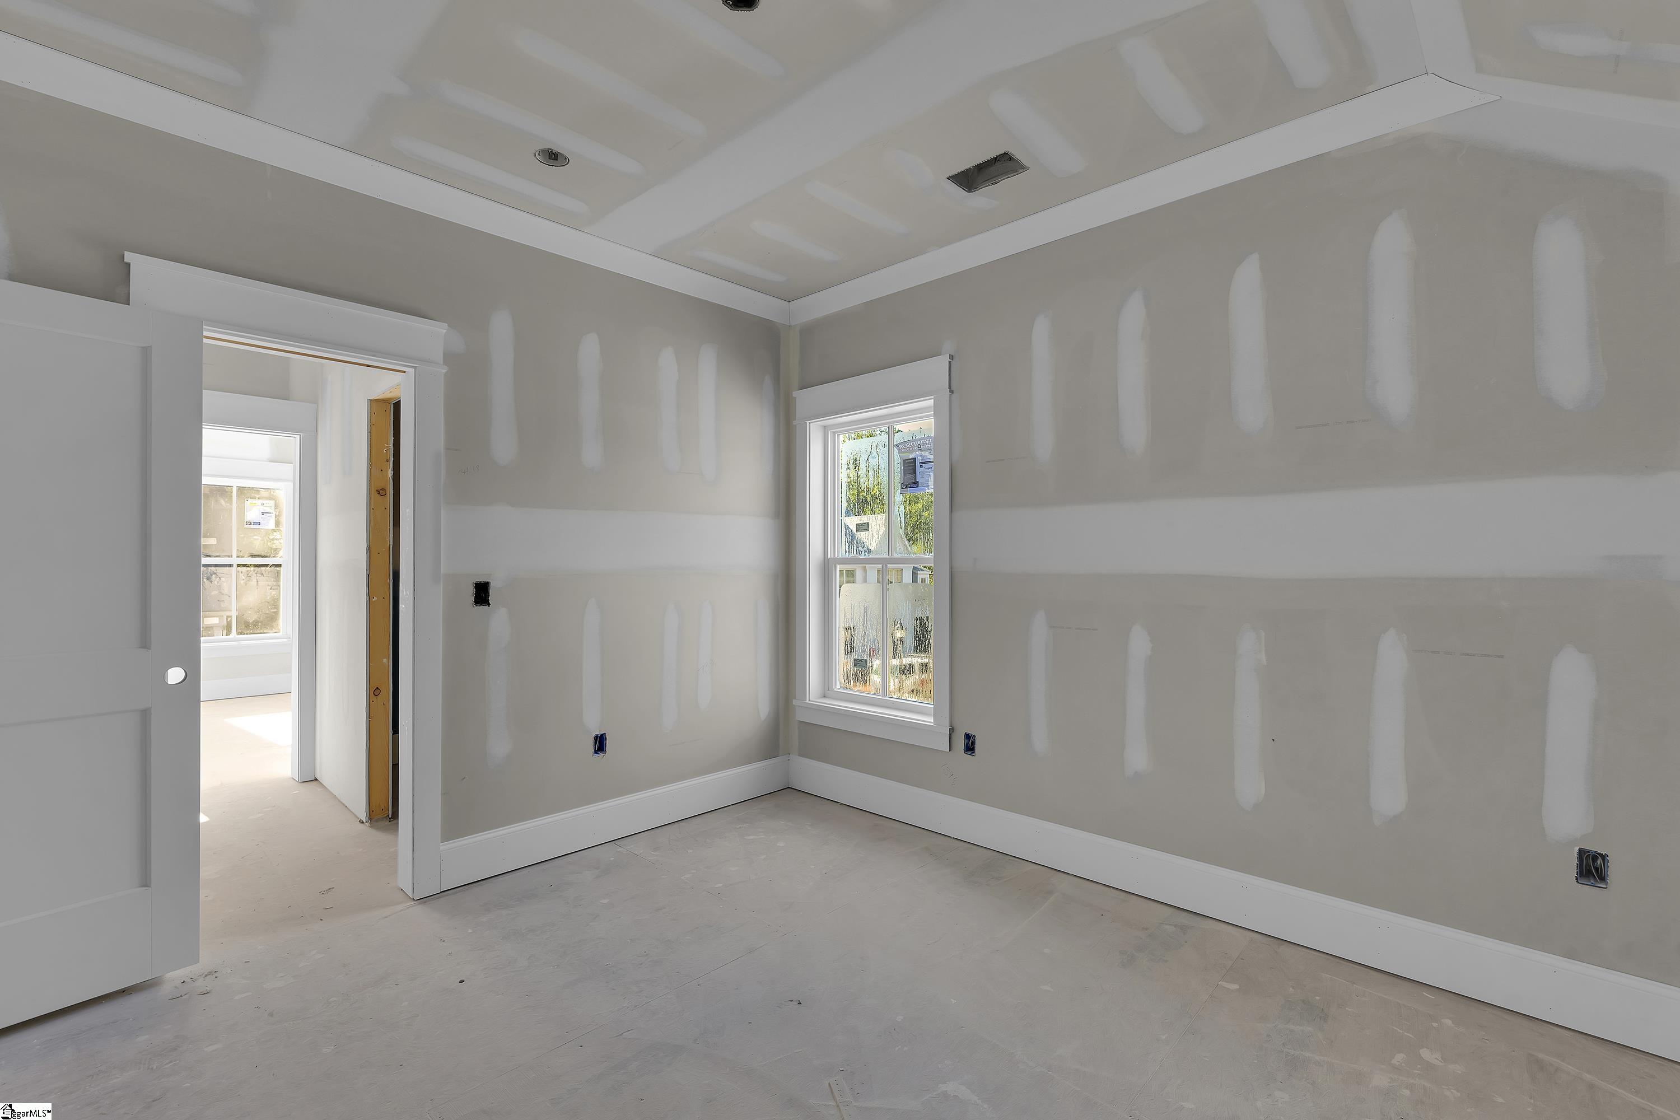
Unfinished room with taped drywall seams, a single window, and a doorway to a bright adjoining room.
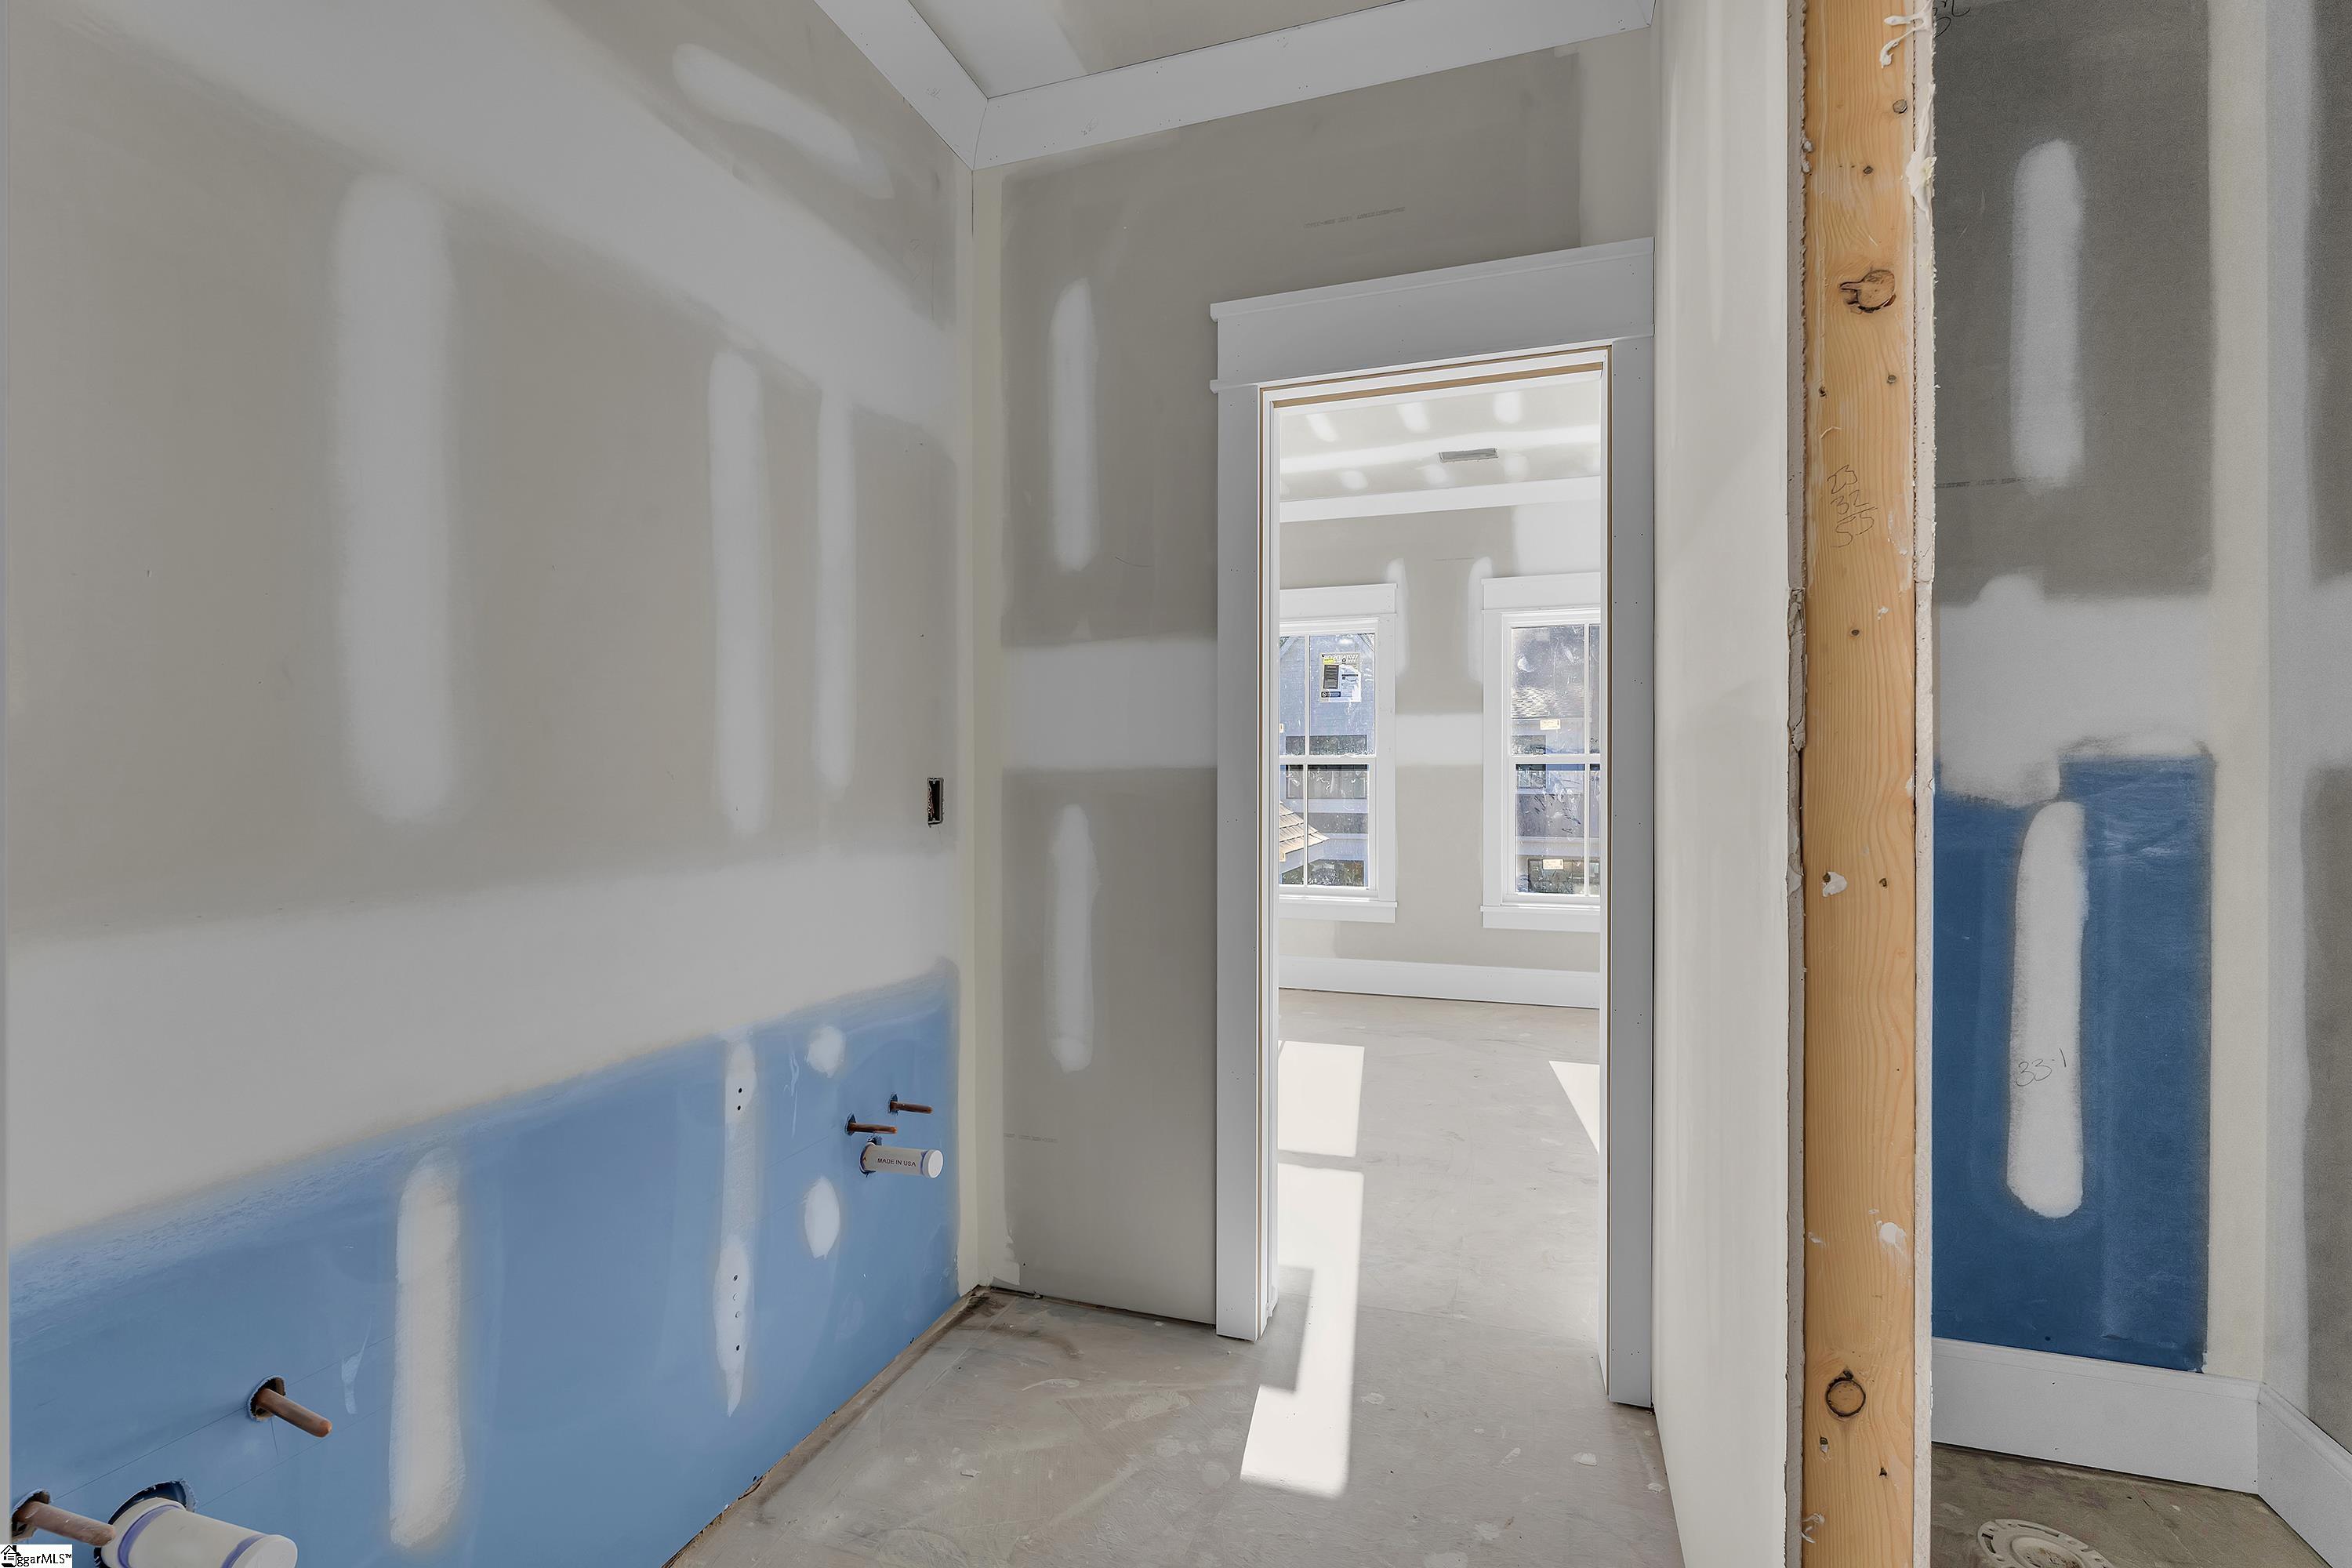
Unfinished bathroom with blue waterproof wall panels, exposed plumbing, and an open doorway to a sunlit room.
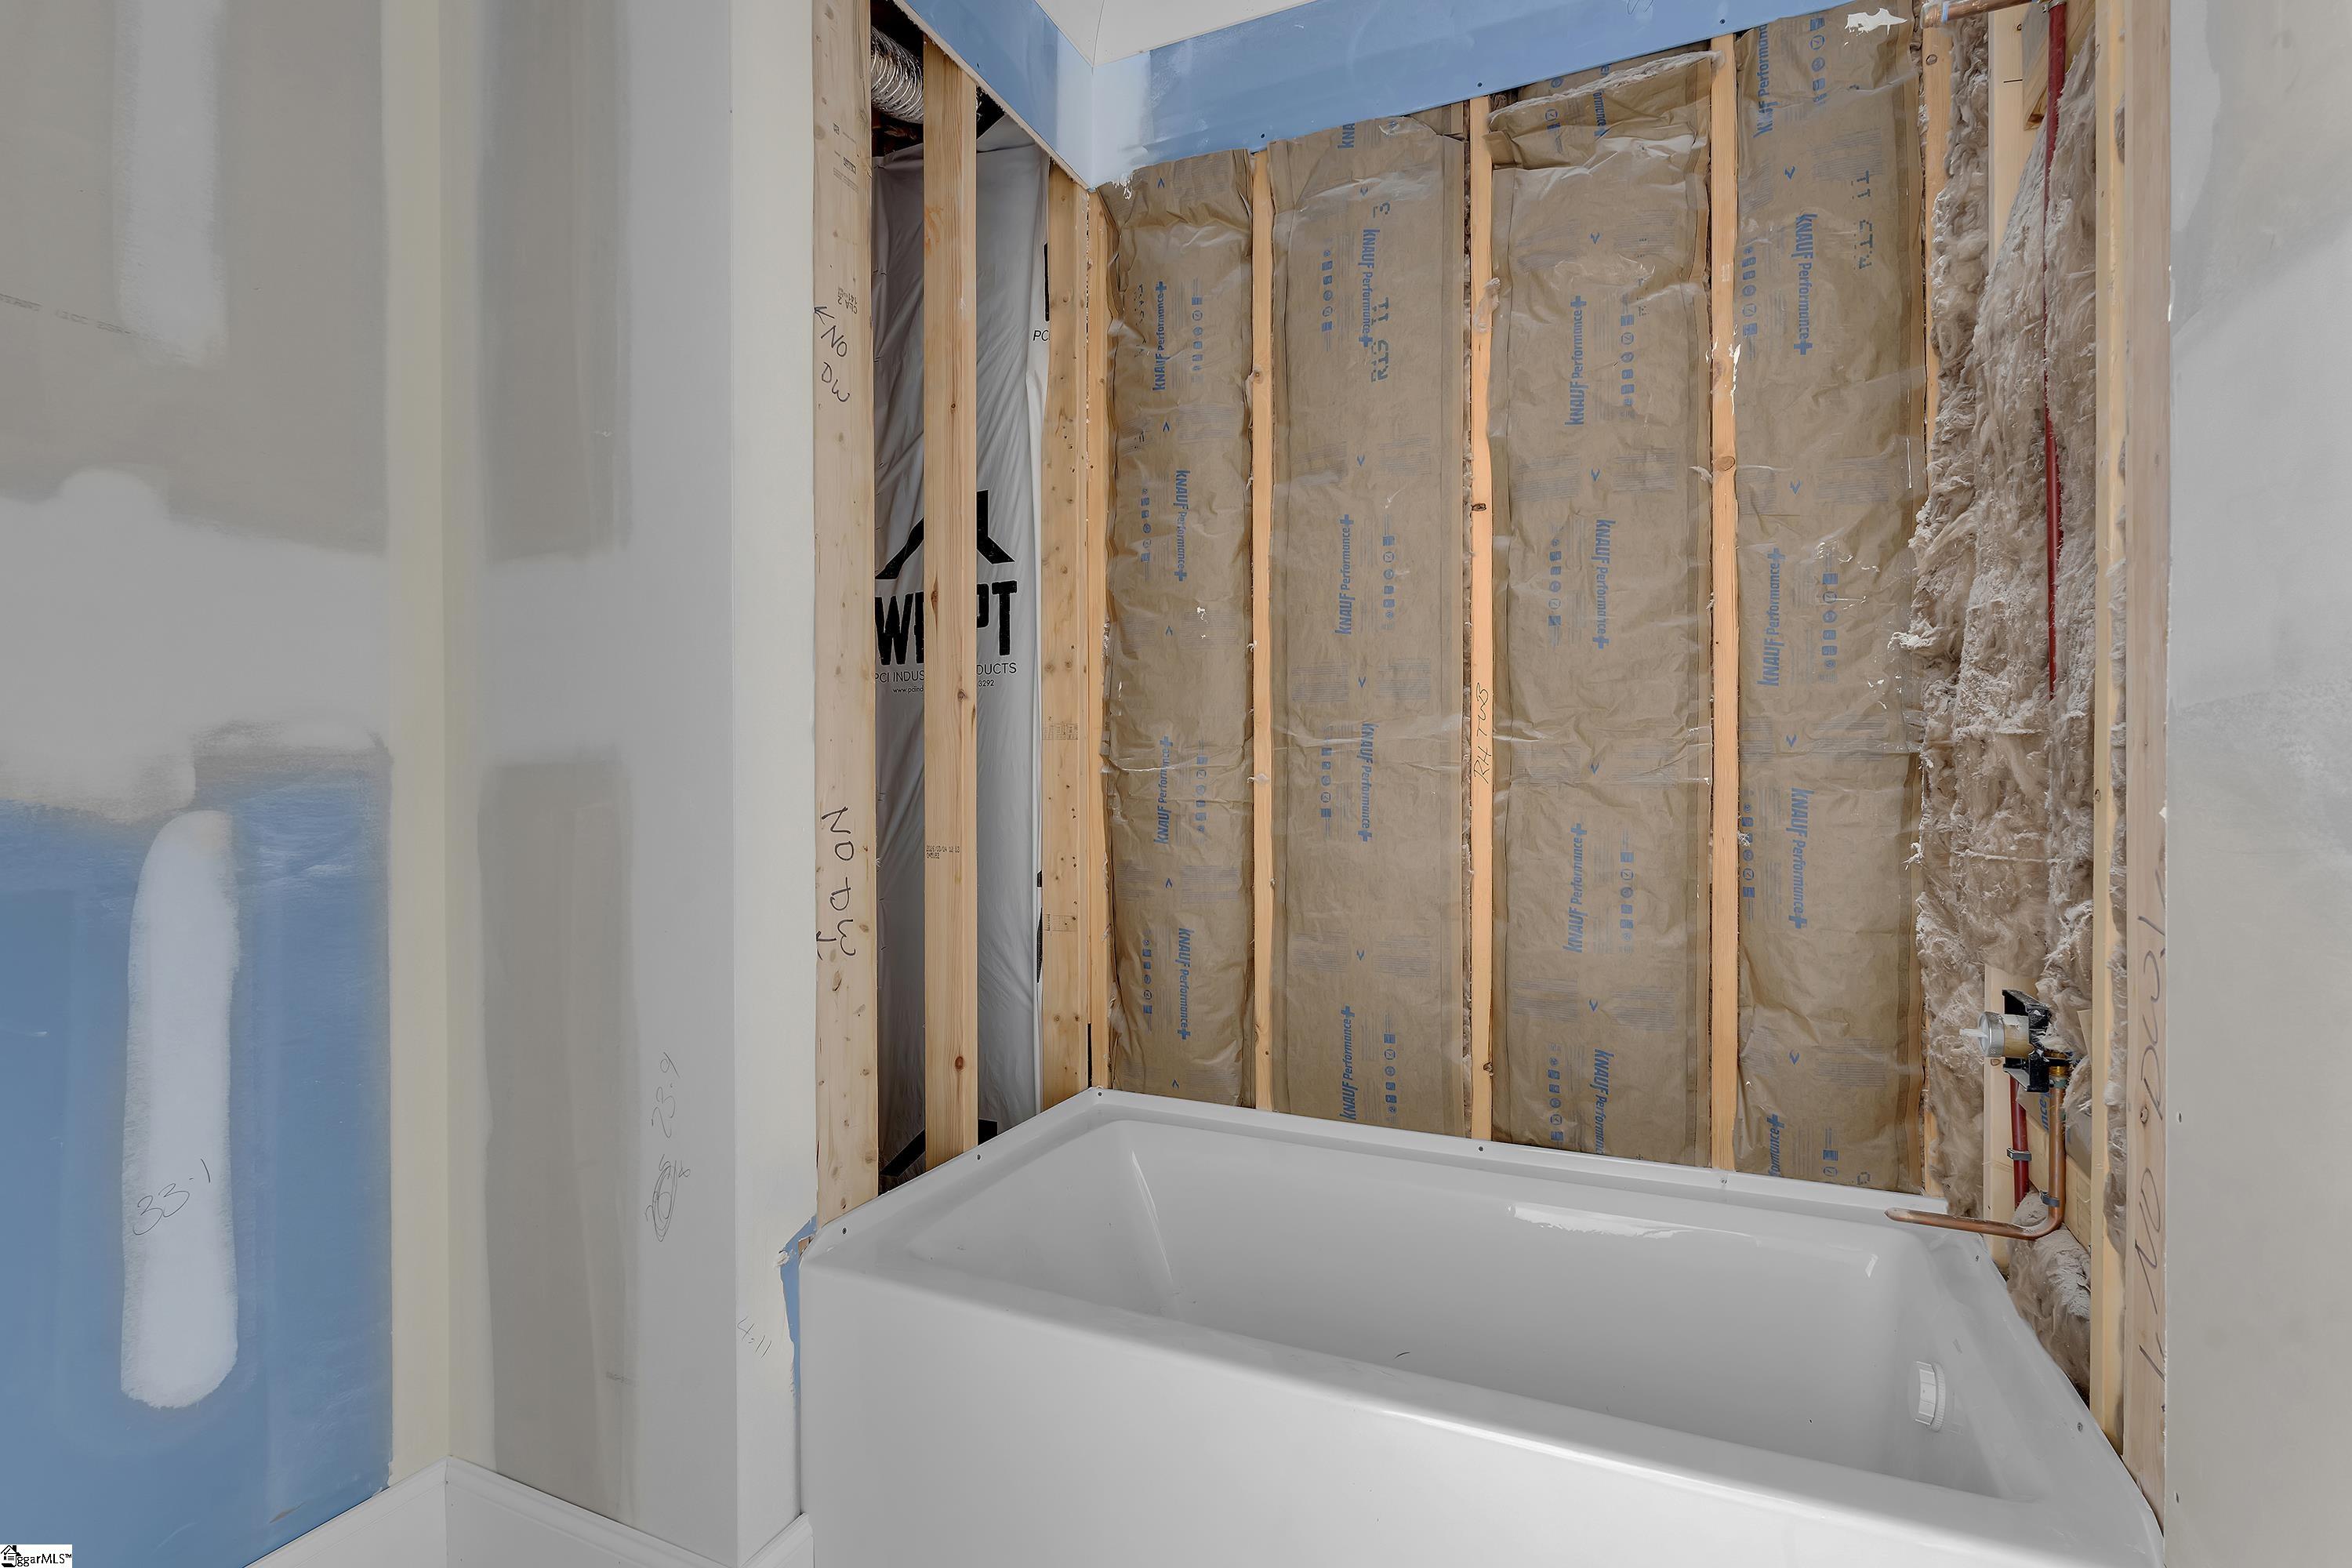
Bathroom under construction with a white bathtub and exposed, insulated wall framing.
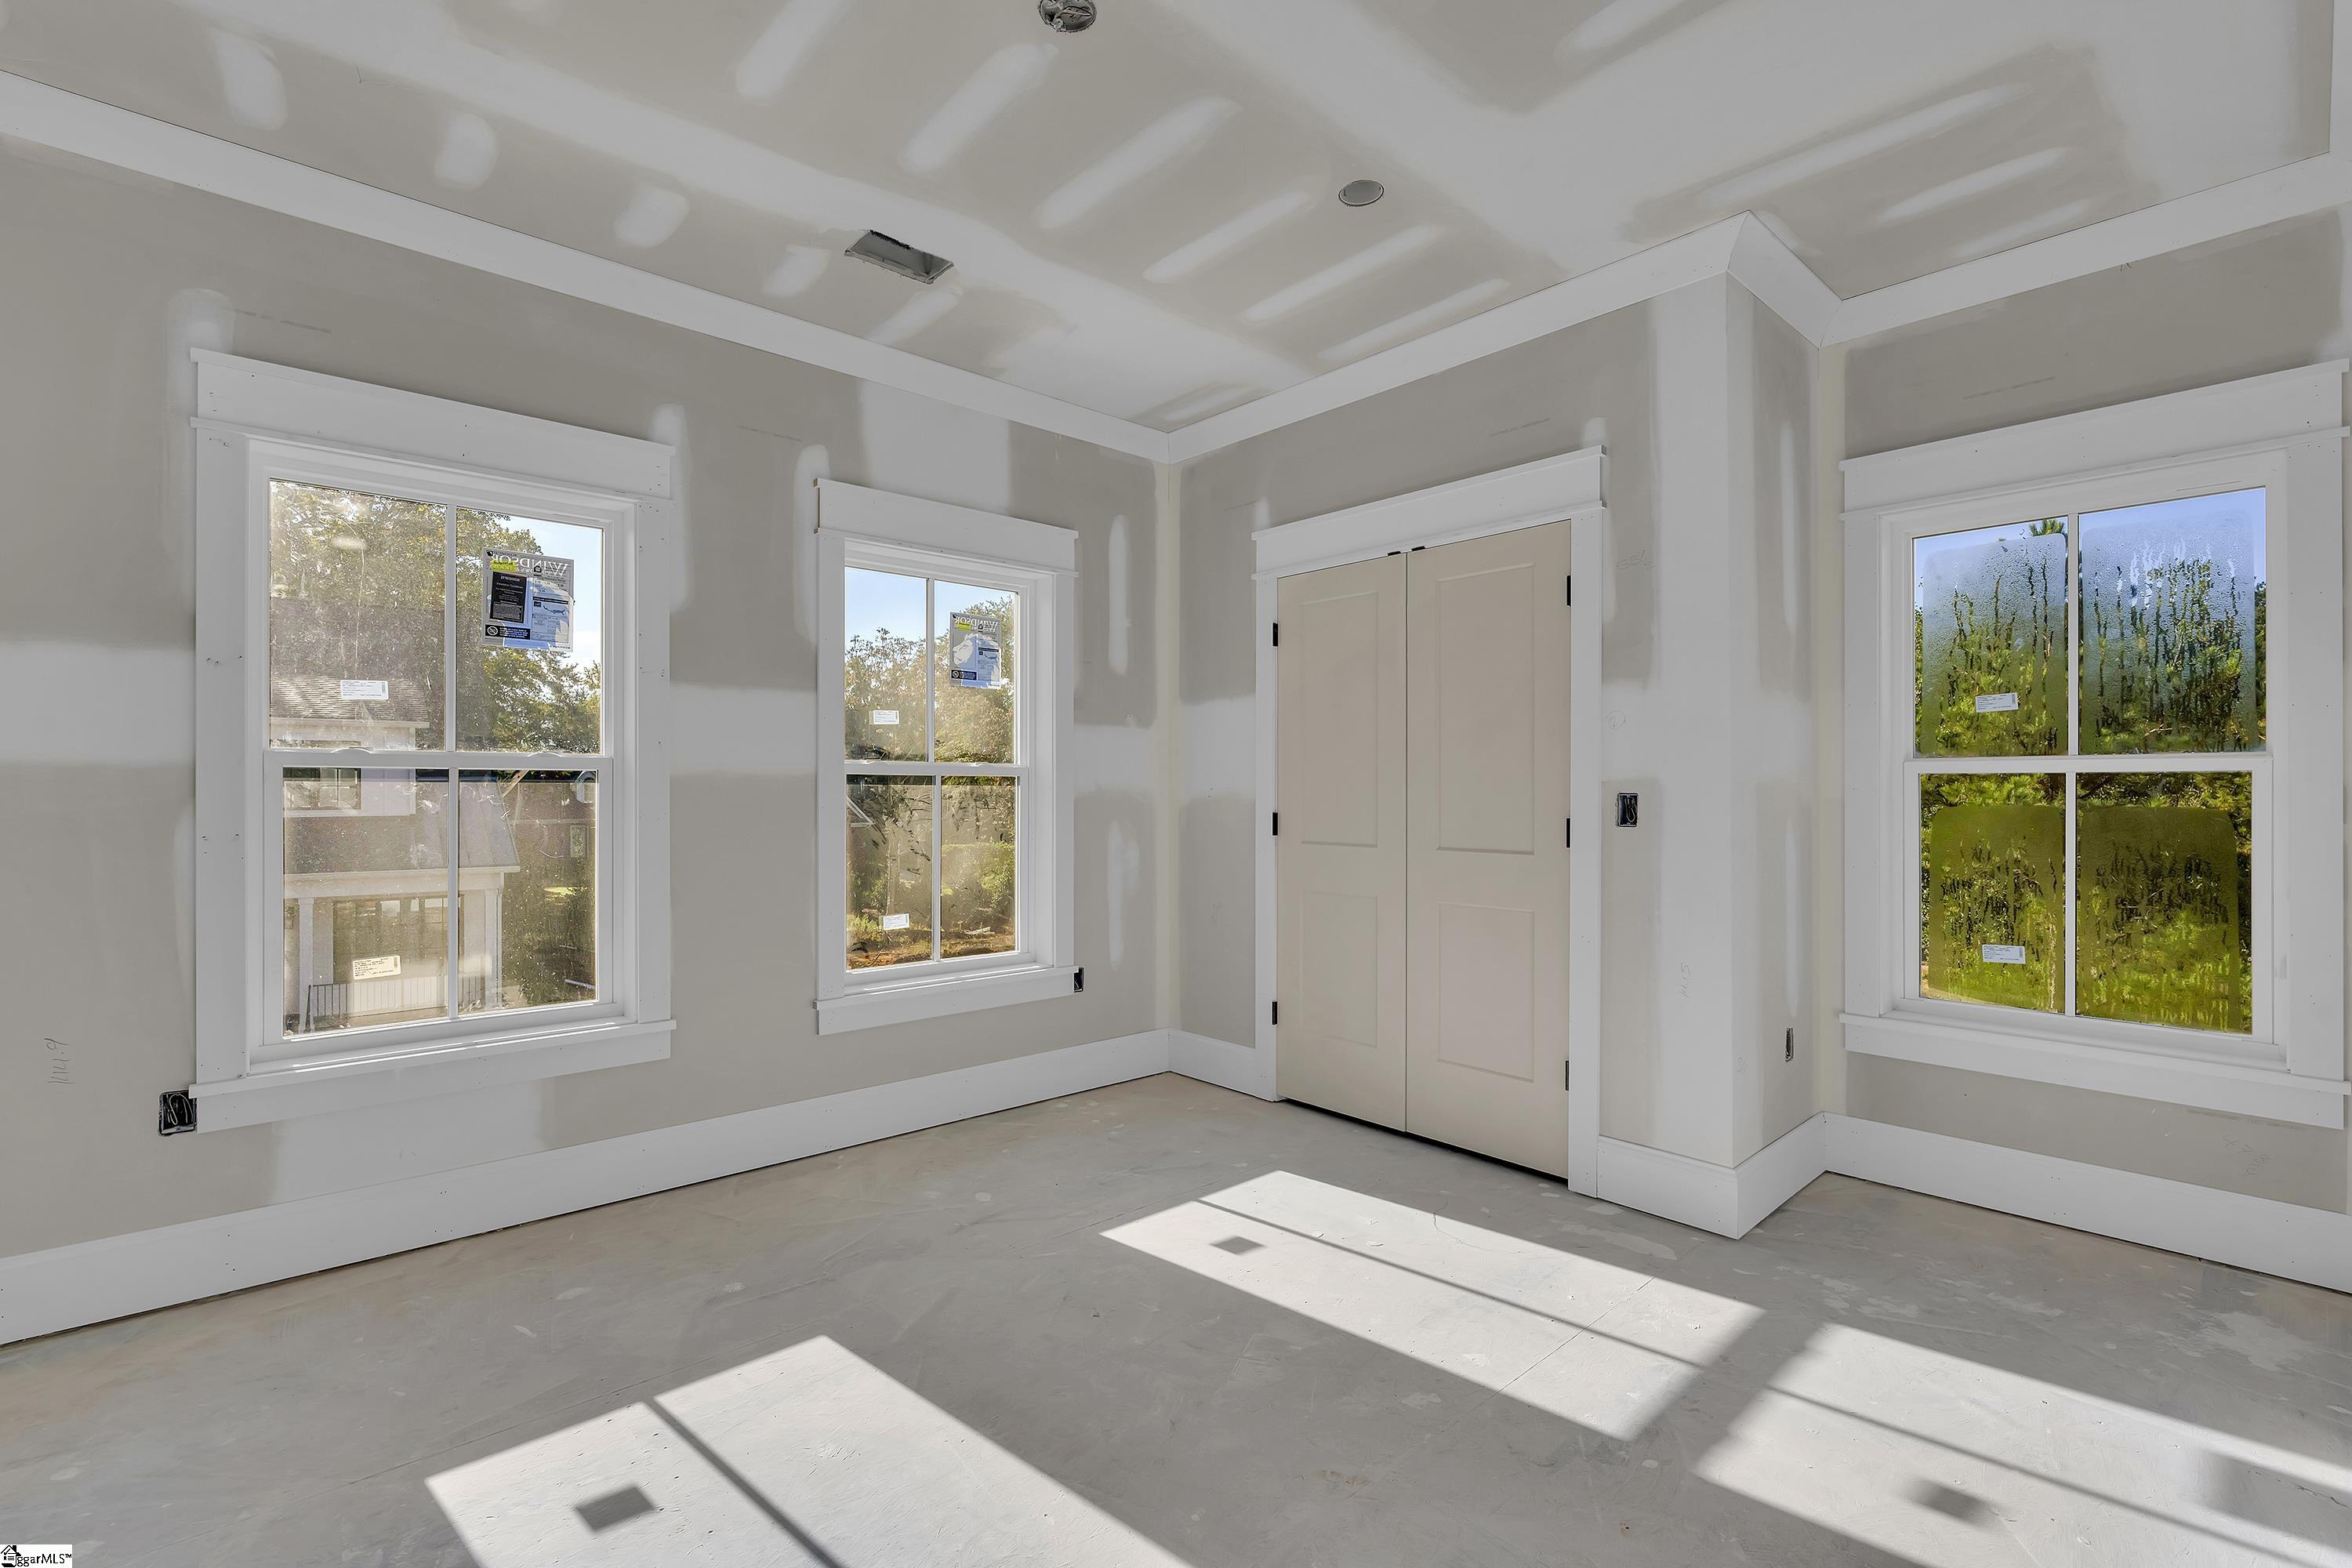
Unfinished room with three windows, closet doors, and sunlight across the bare floor.
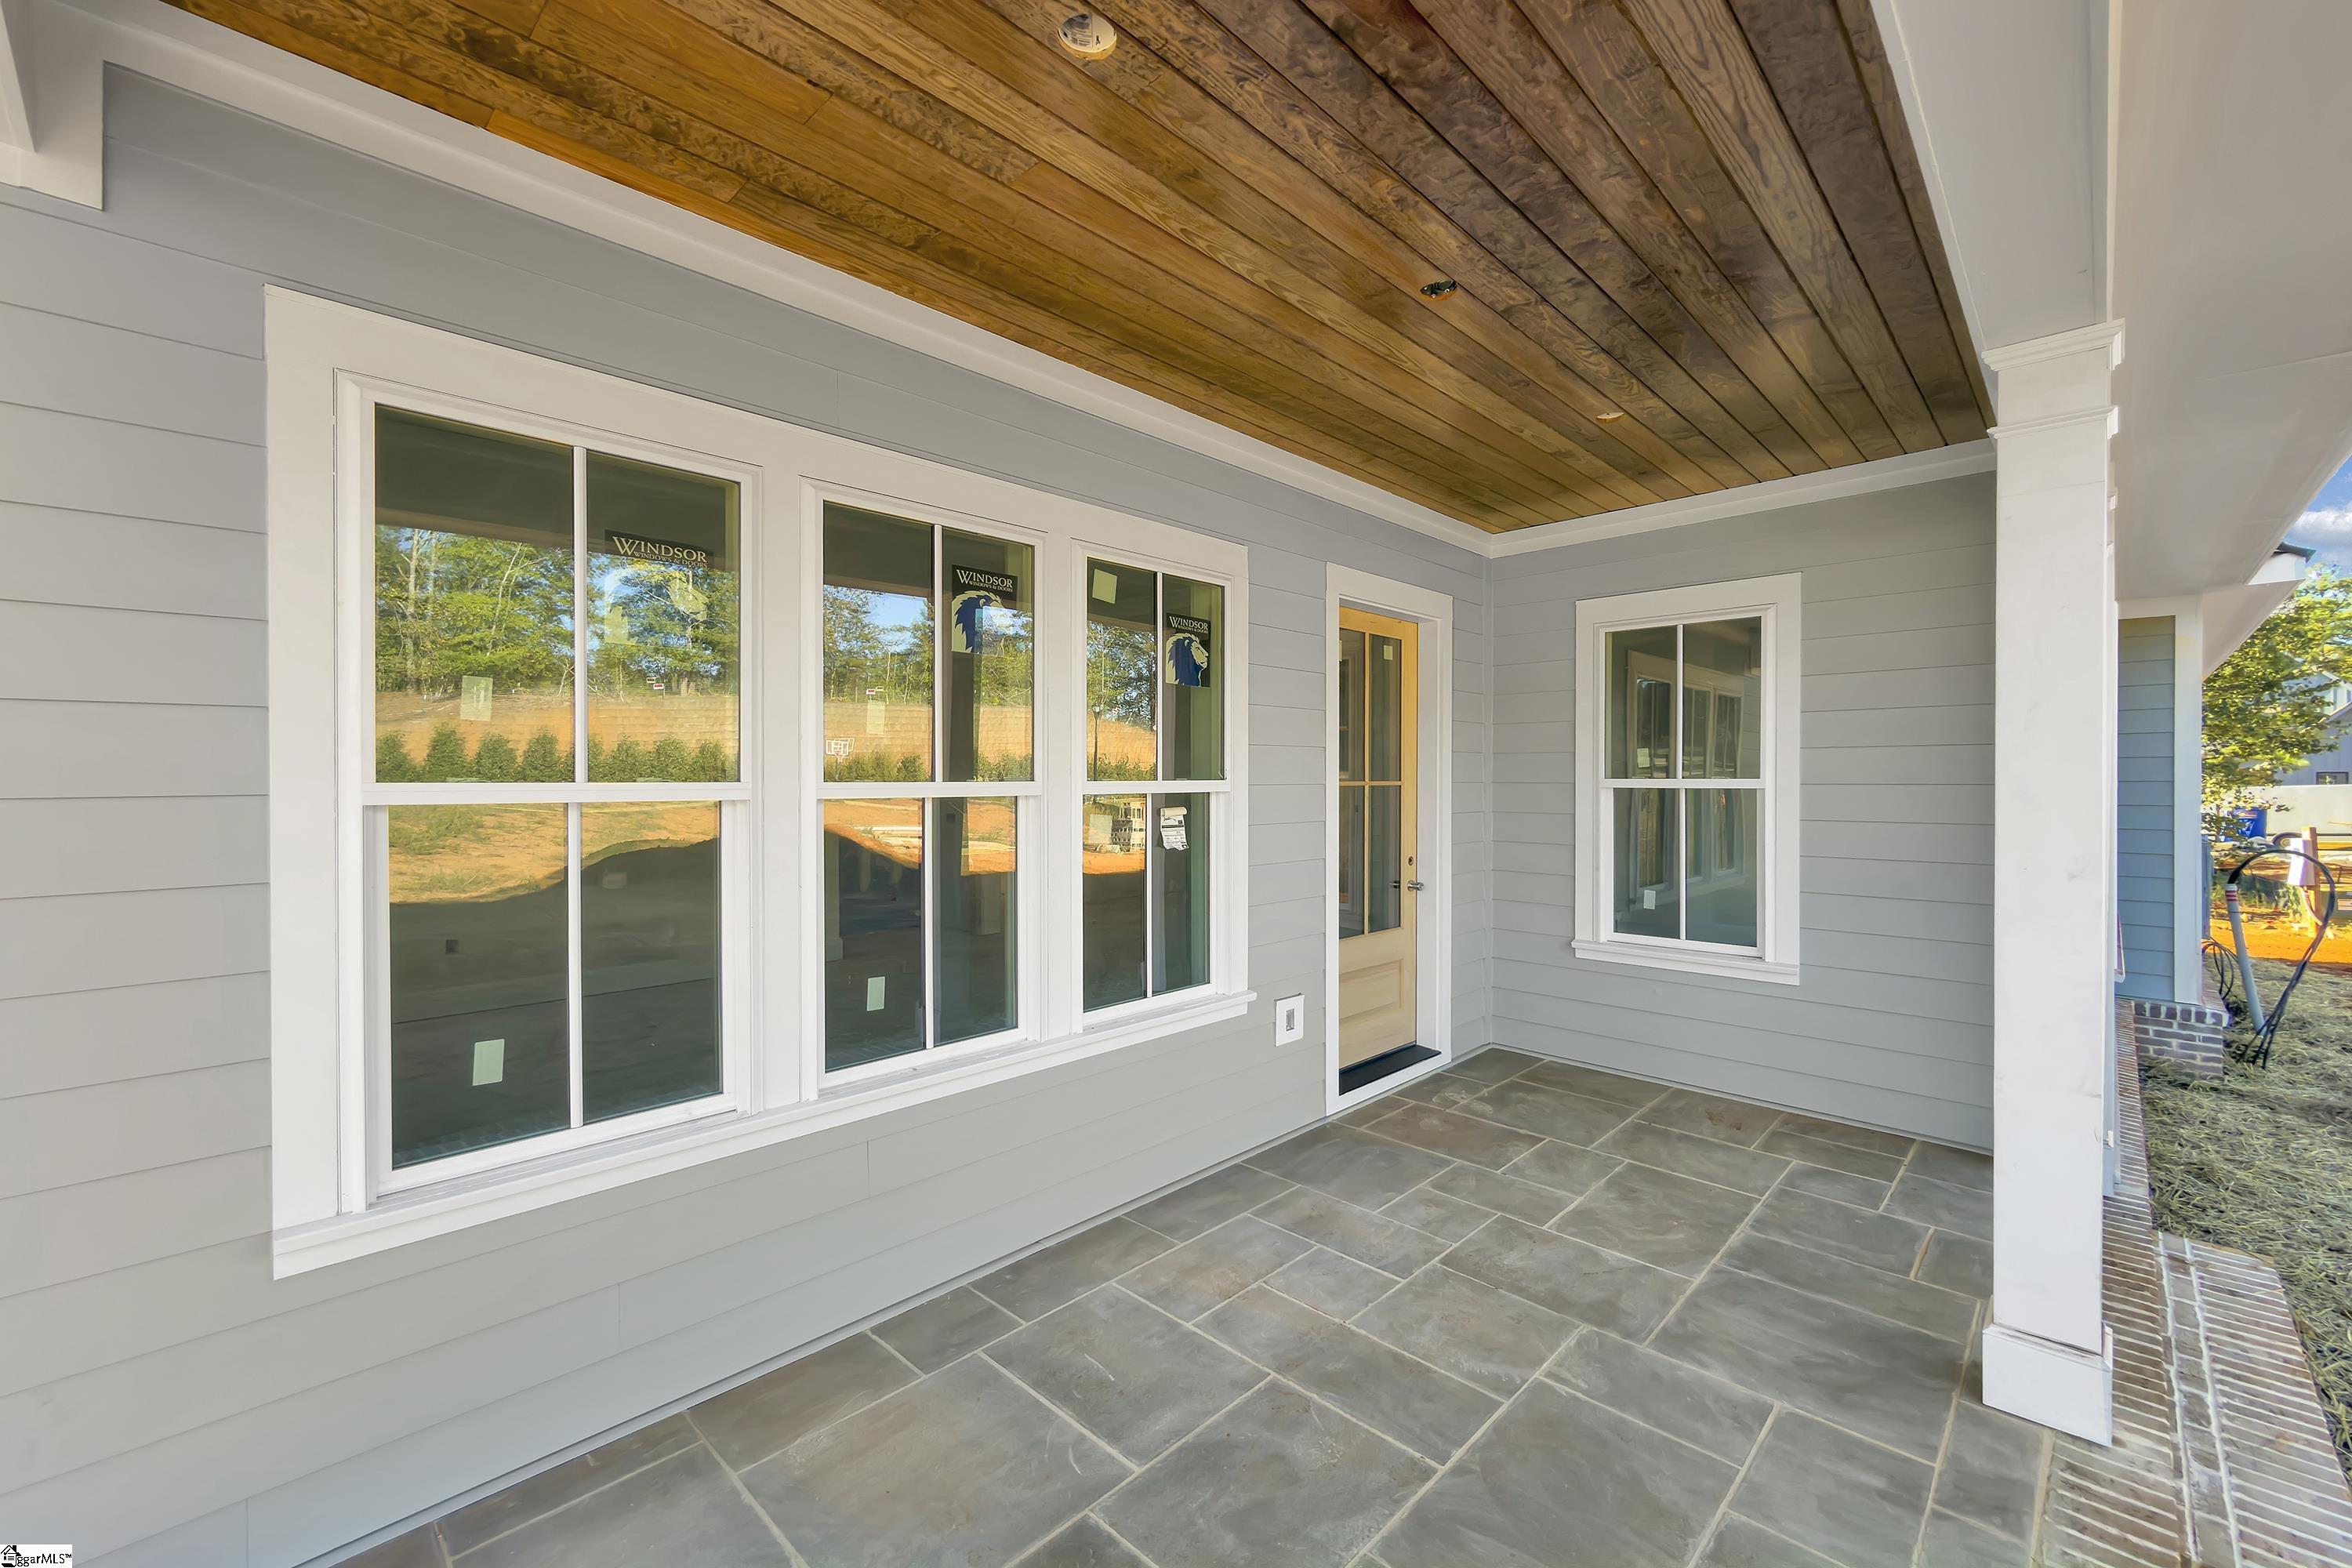
Covered front porch with gray siding, slate tile flooring, and a warm wood-plank ceiling.
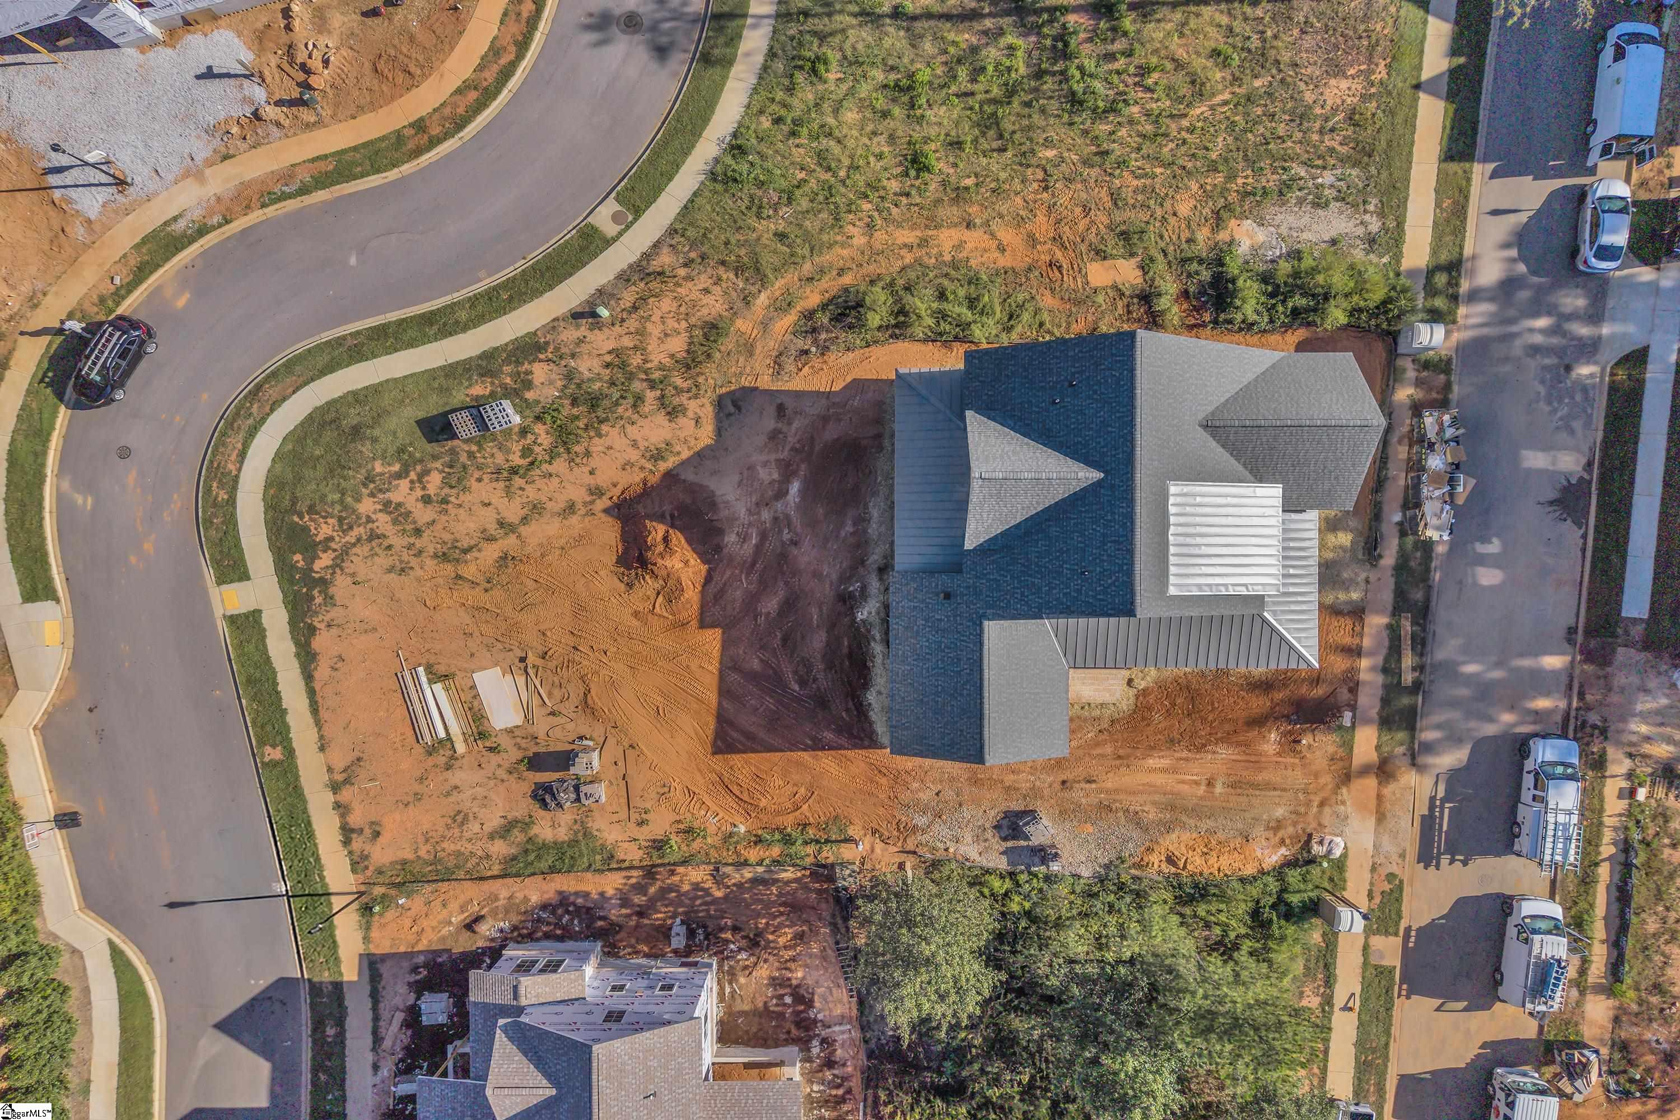
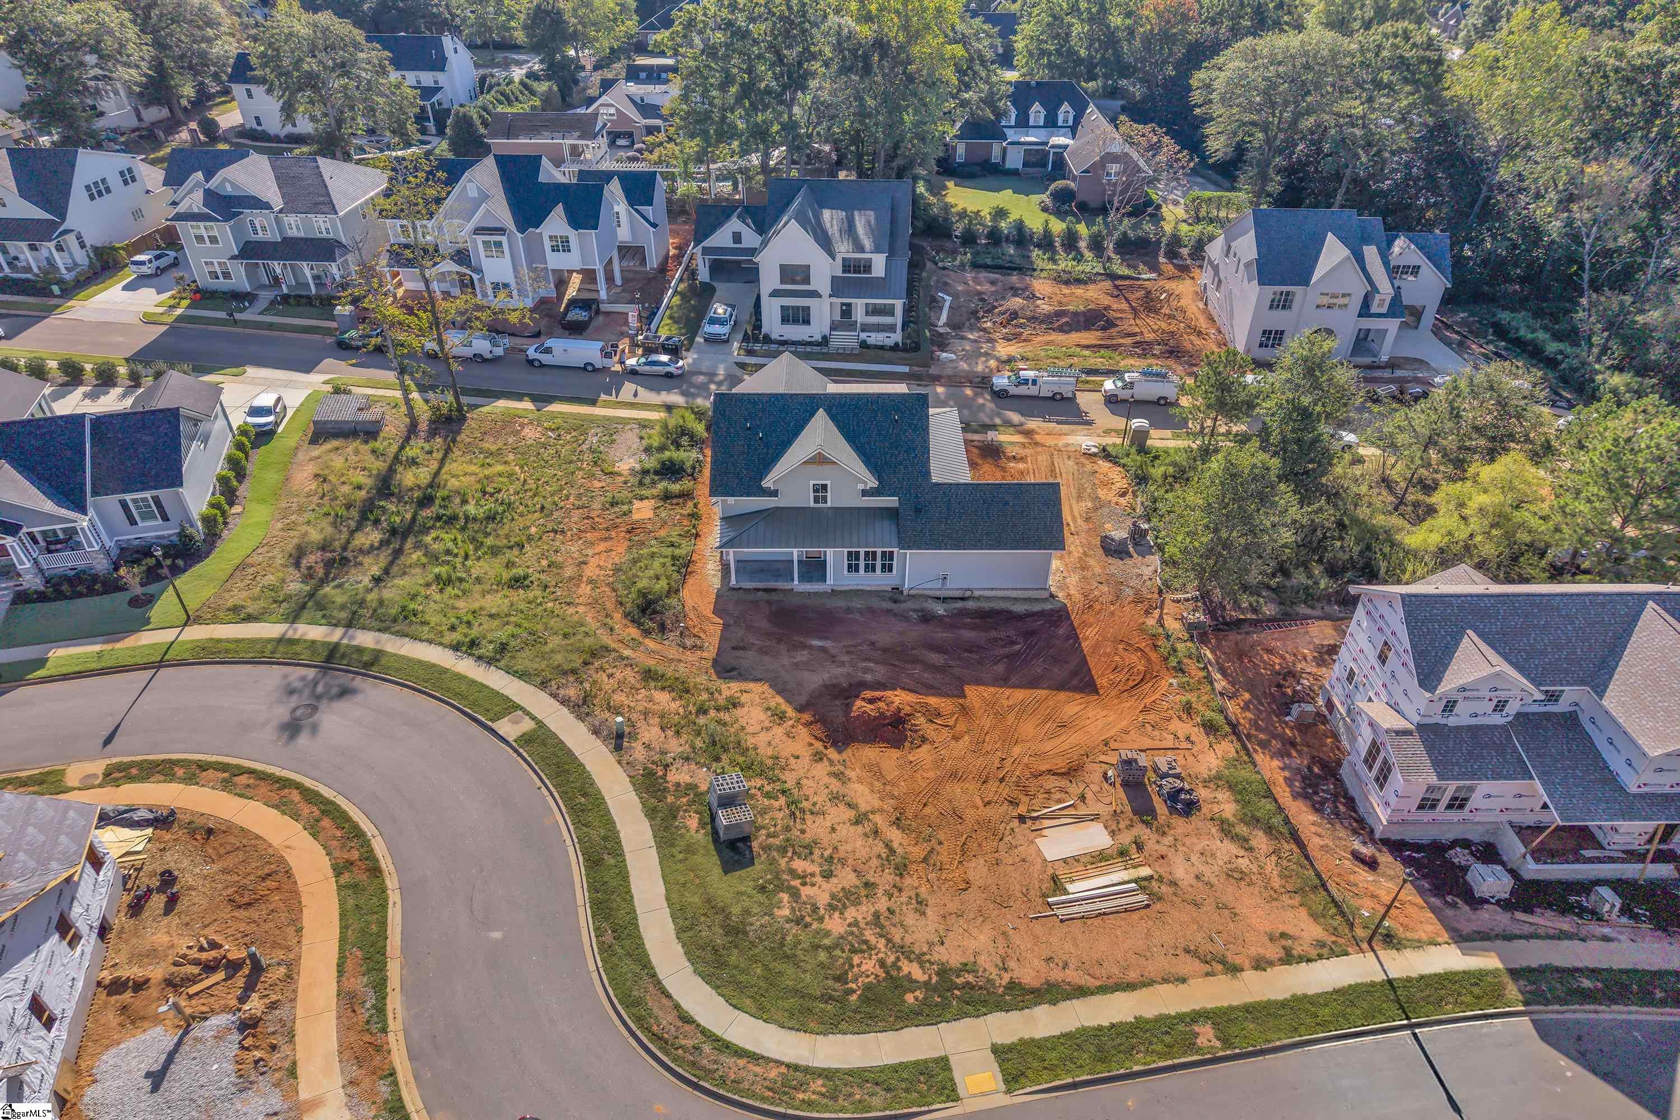
Aerial view of a home amid graded red-clay lots and construction materials.
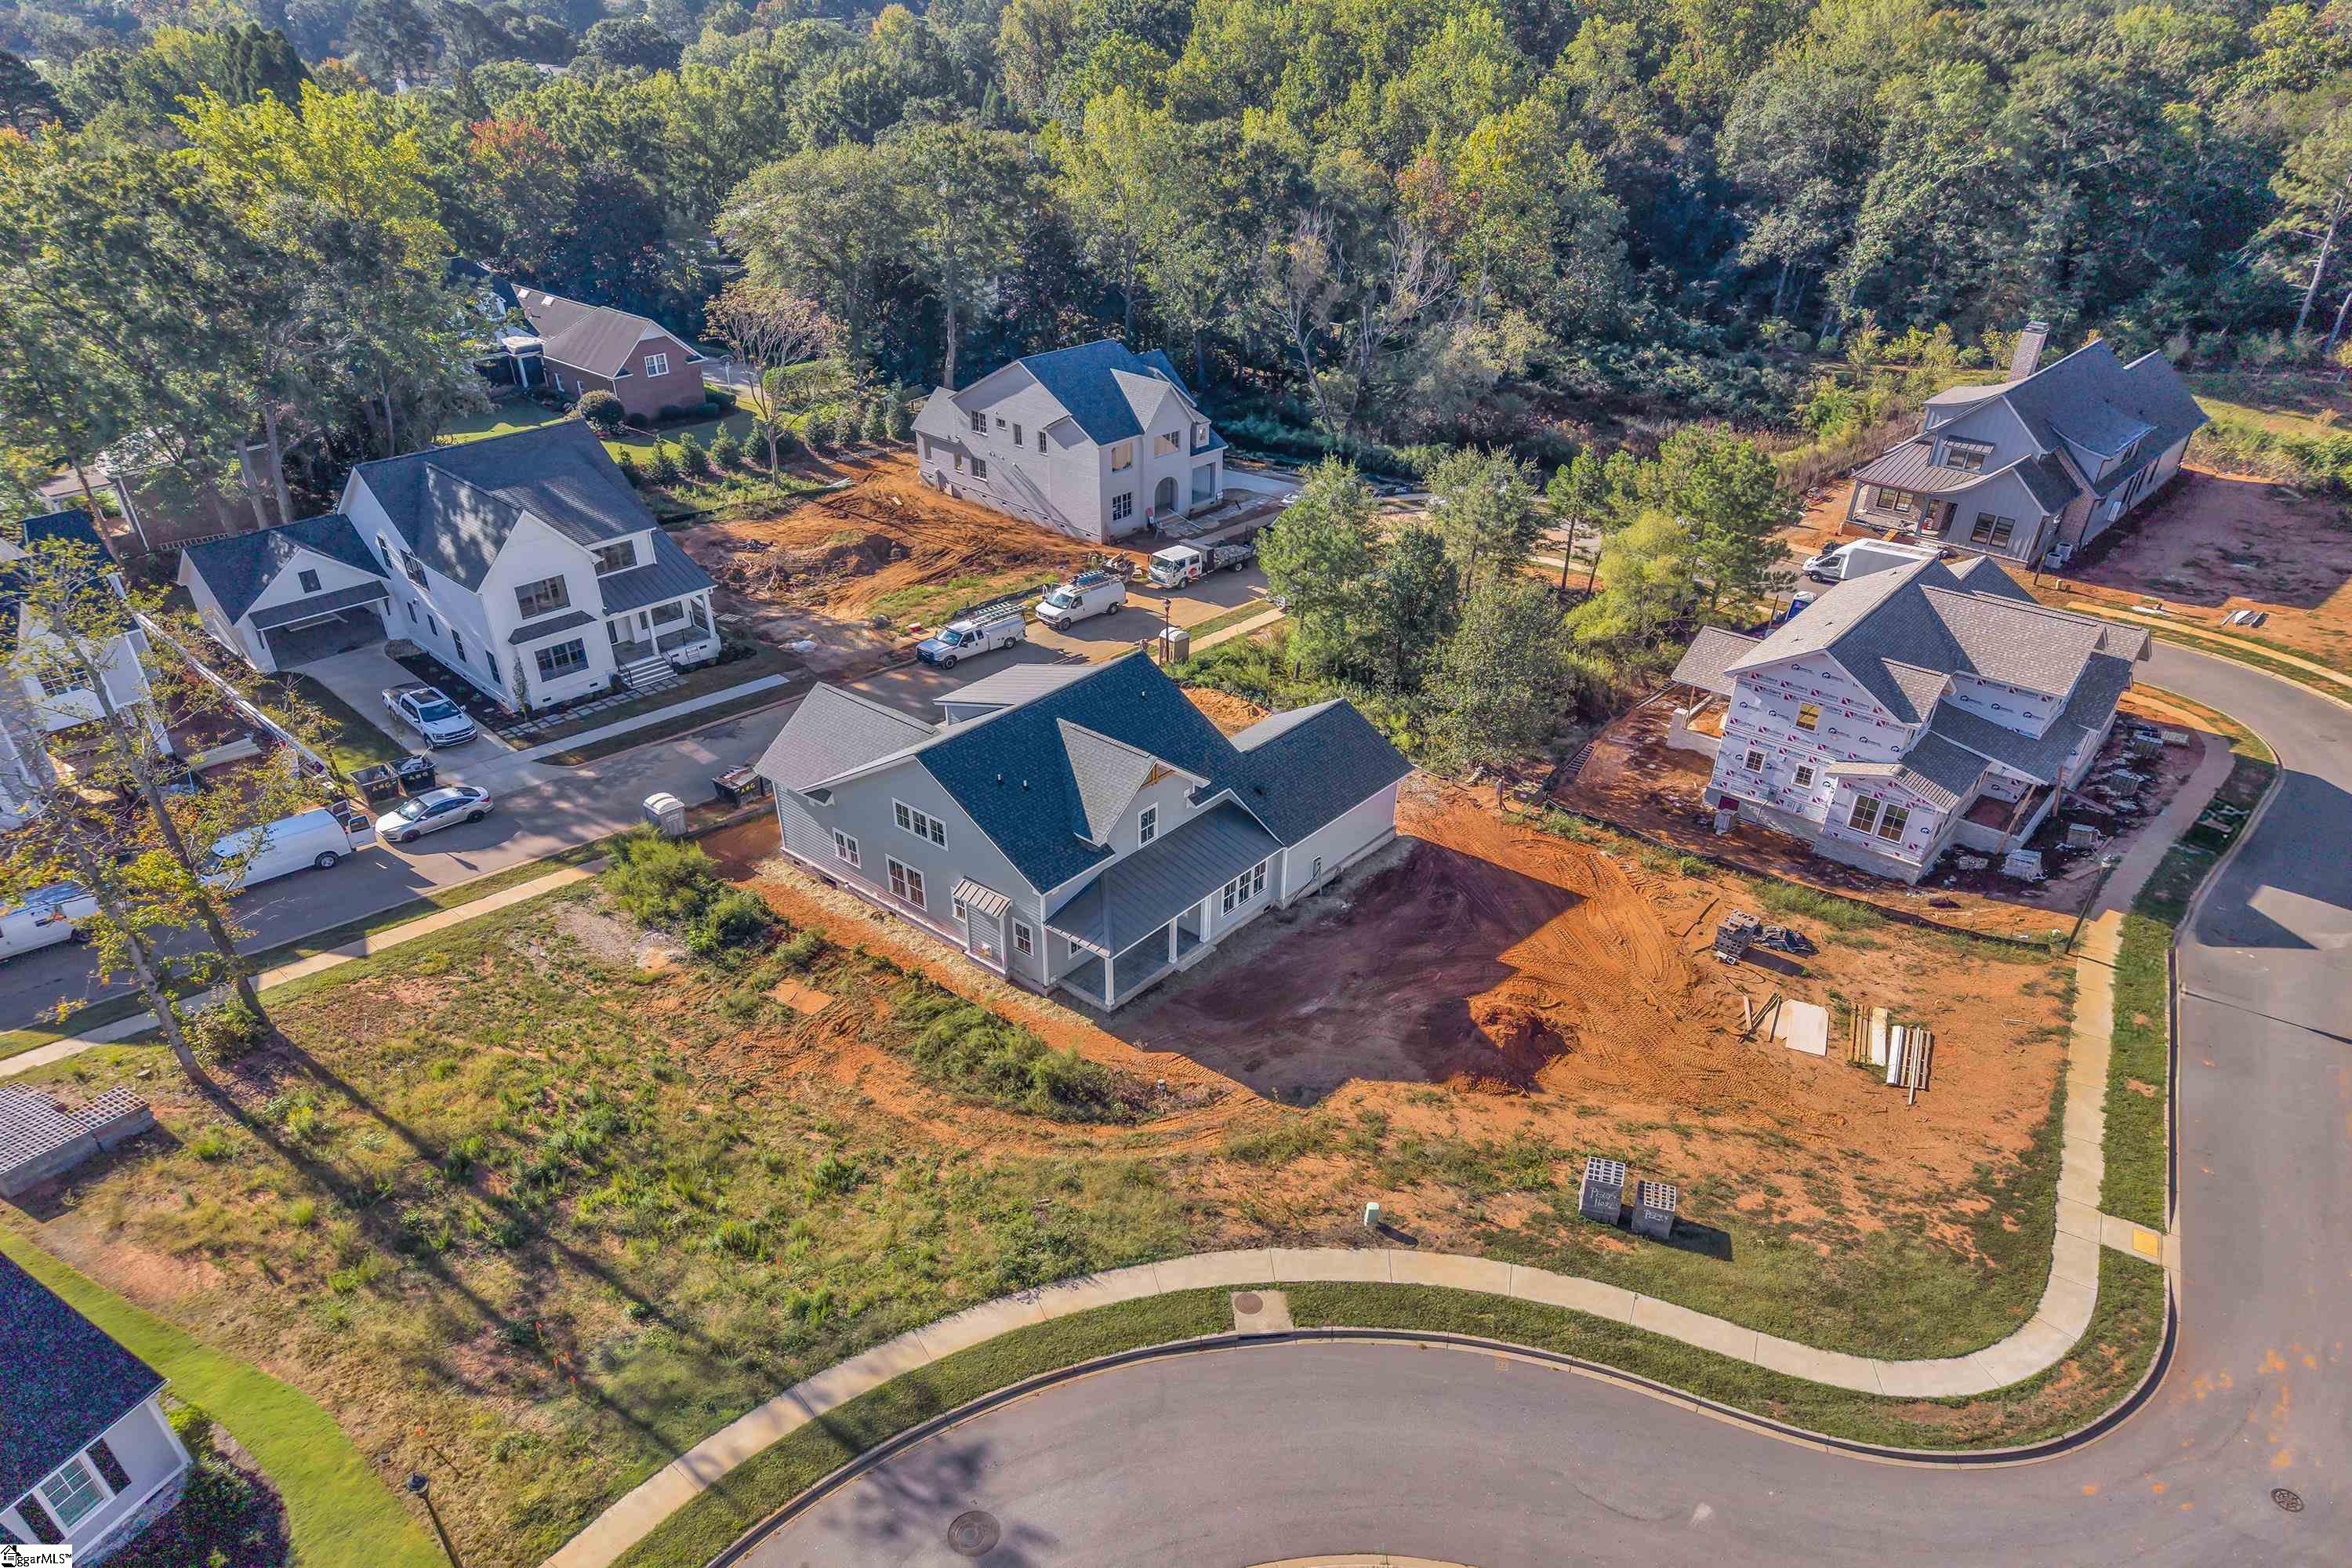
Aerial view of a detached house amid active construction on a residential cul-de-sac.
Aerial view of newly built homes and active construction lots along a wooded street.
Aerial view of a tree-lined Greenville neighborhood with a large complex and distant hills.
Aerial view of a Greenville neighborhood, with curving streets, wooded homes, and distant mountains.
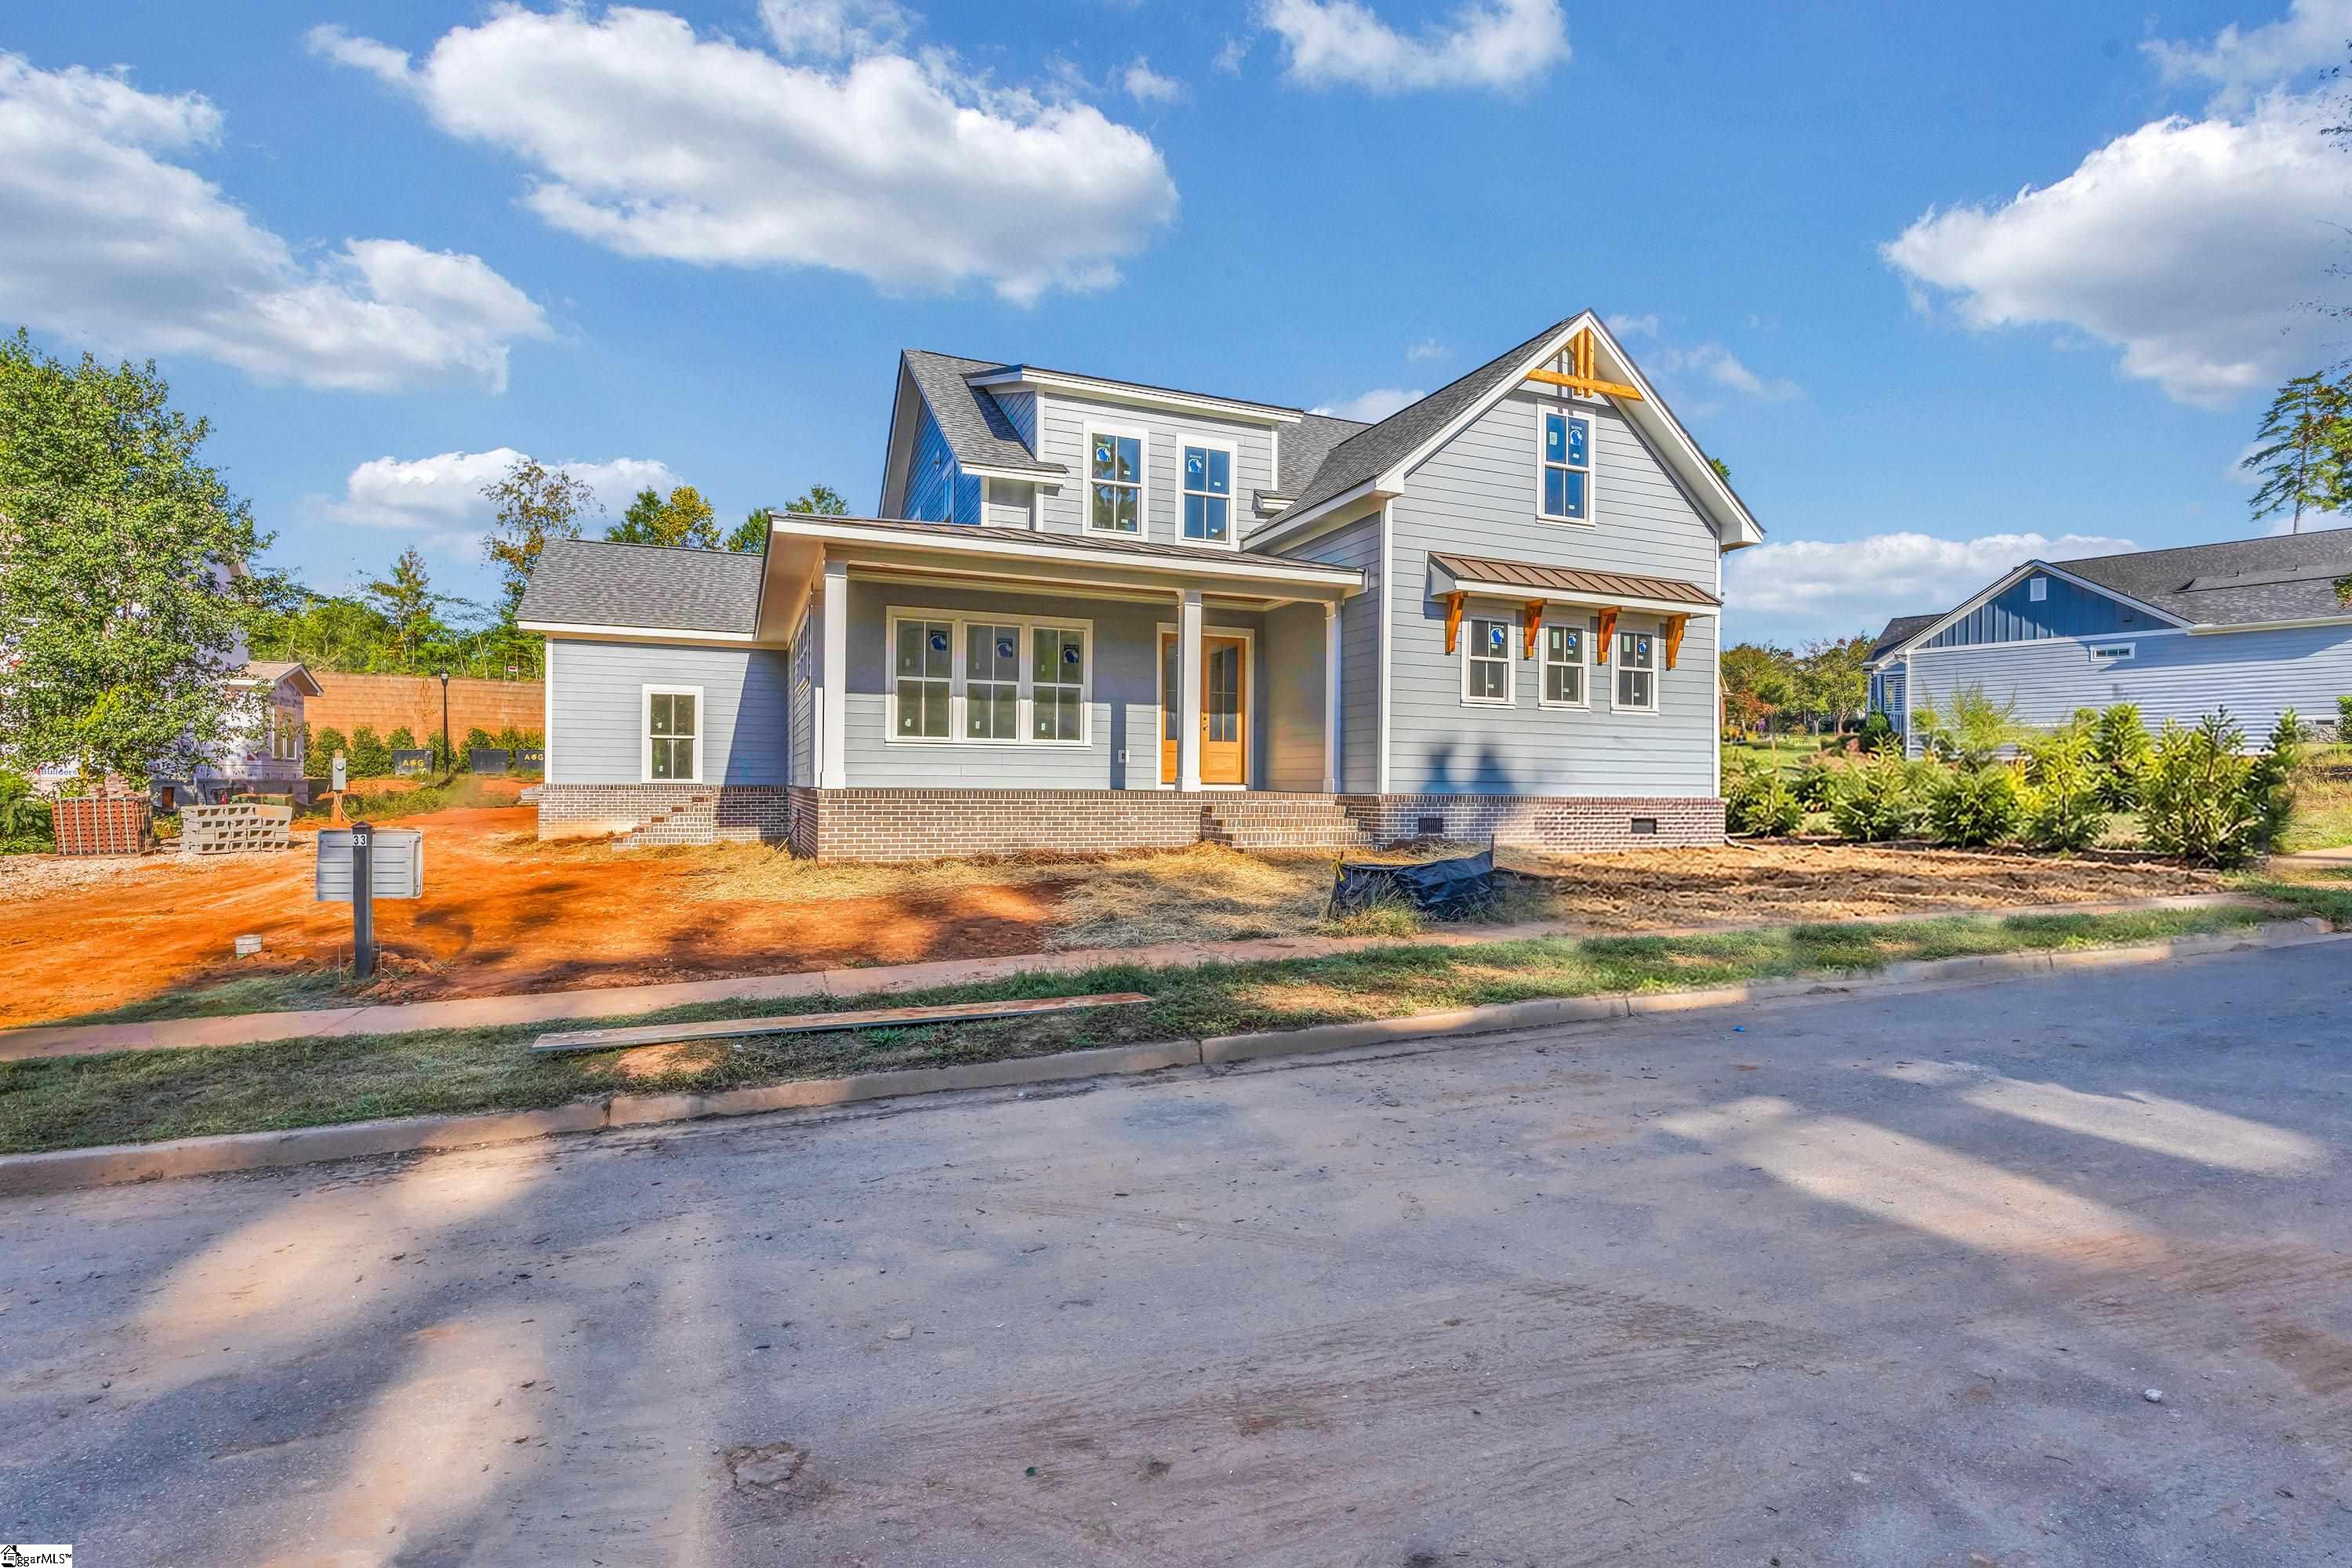
Gray two-story house with a covered porch, brick foundation, and unfinished front yard.
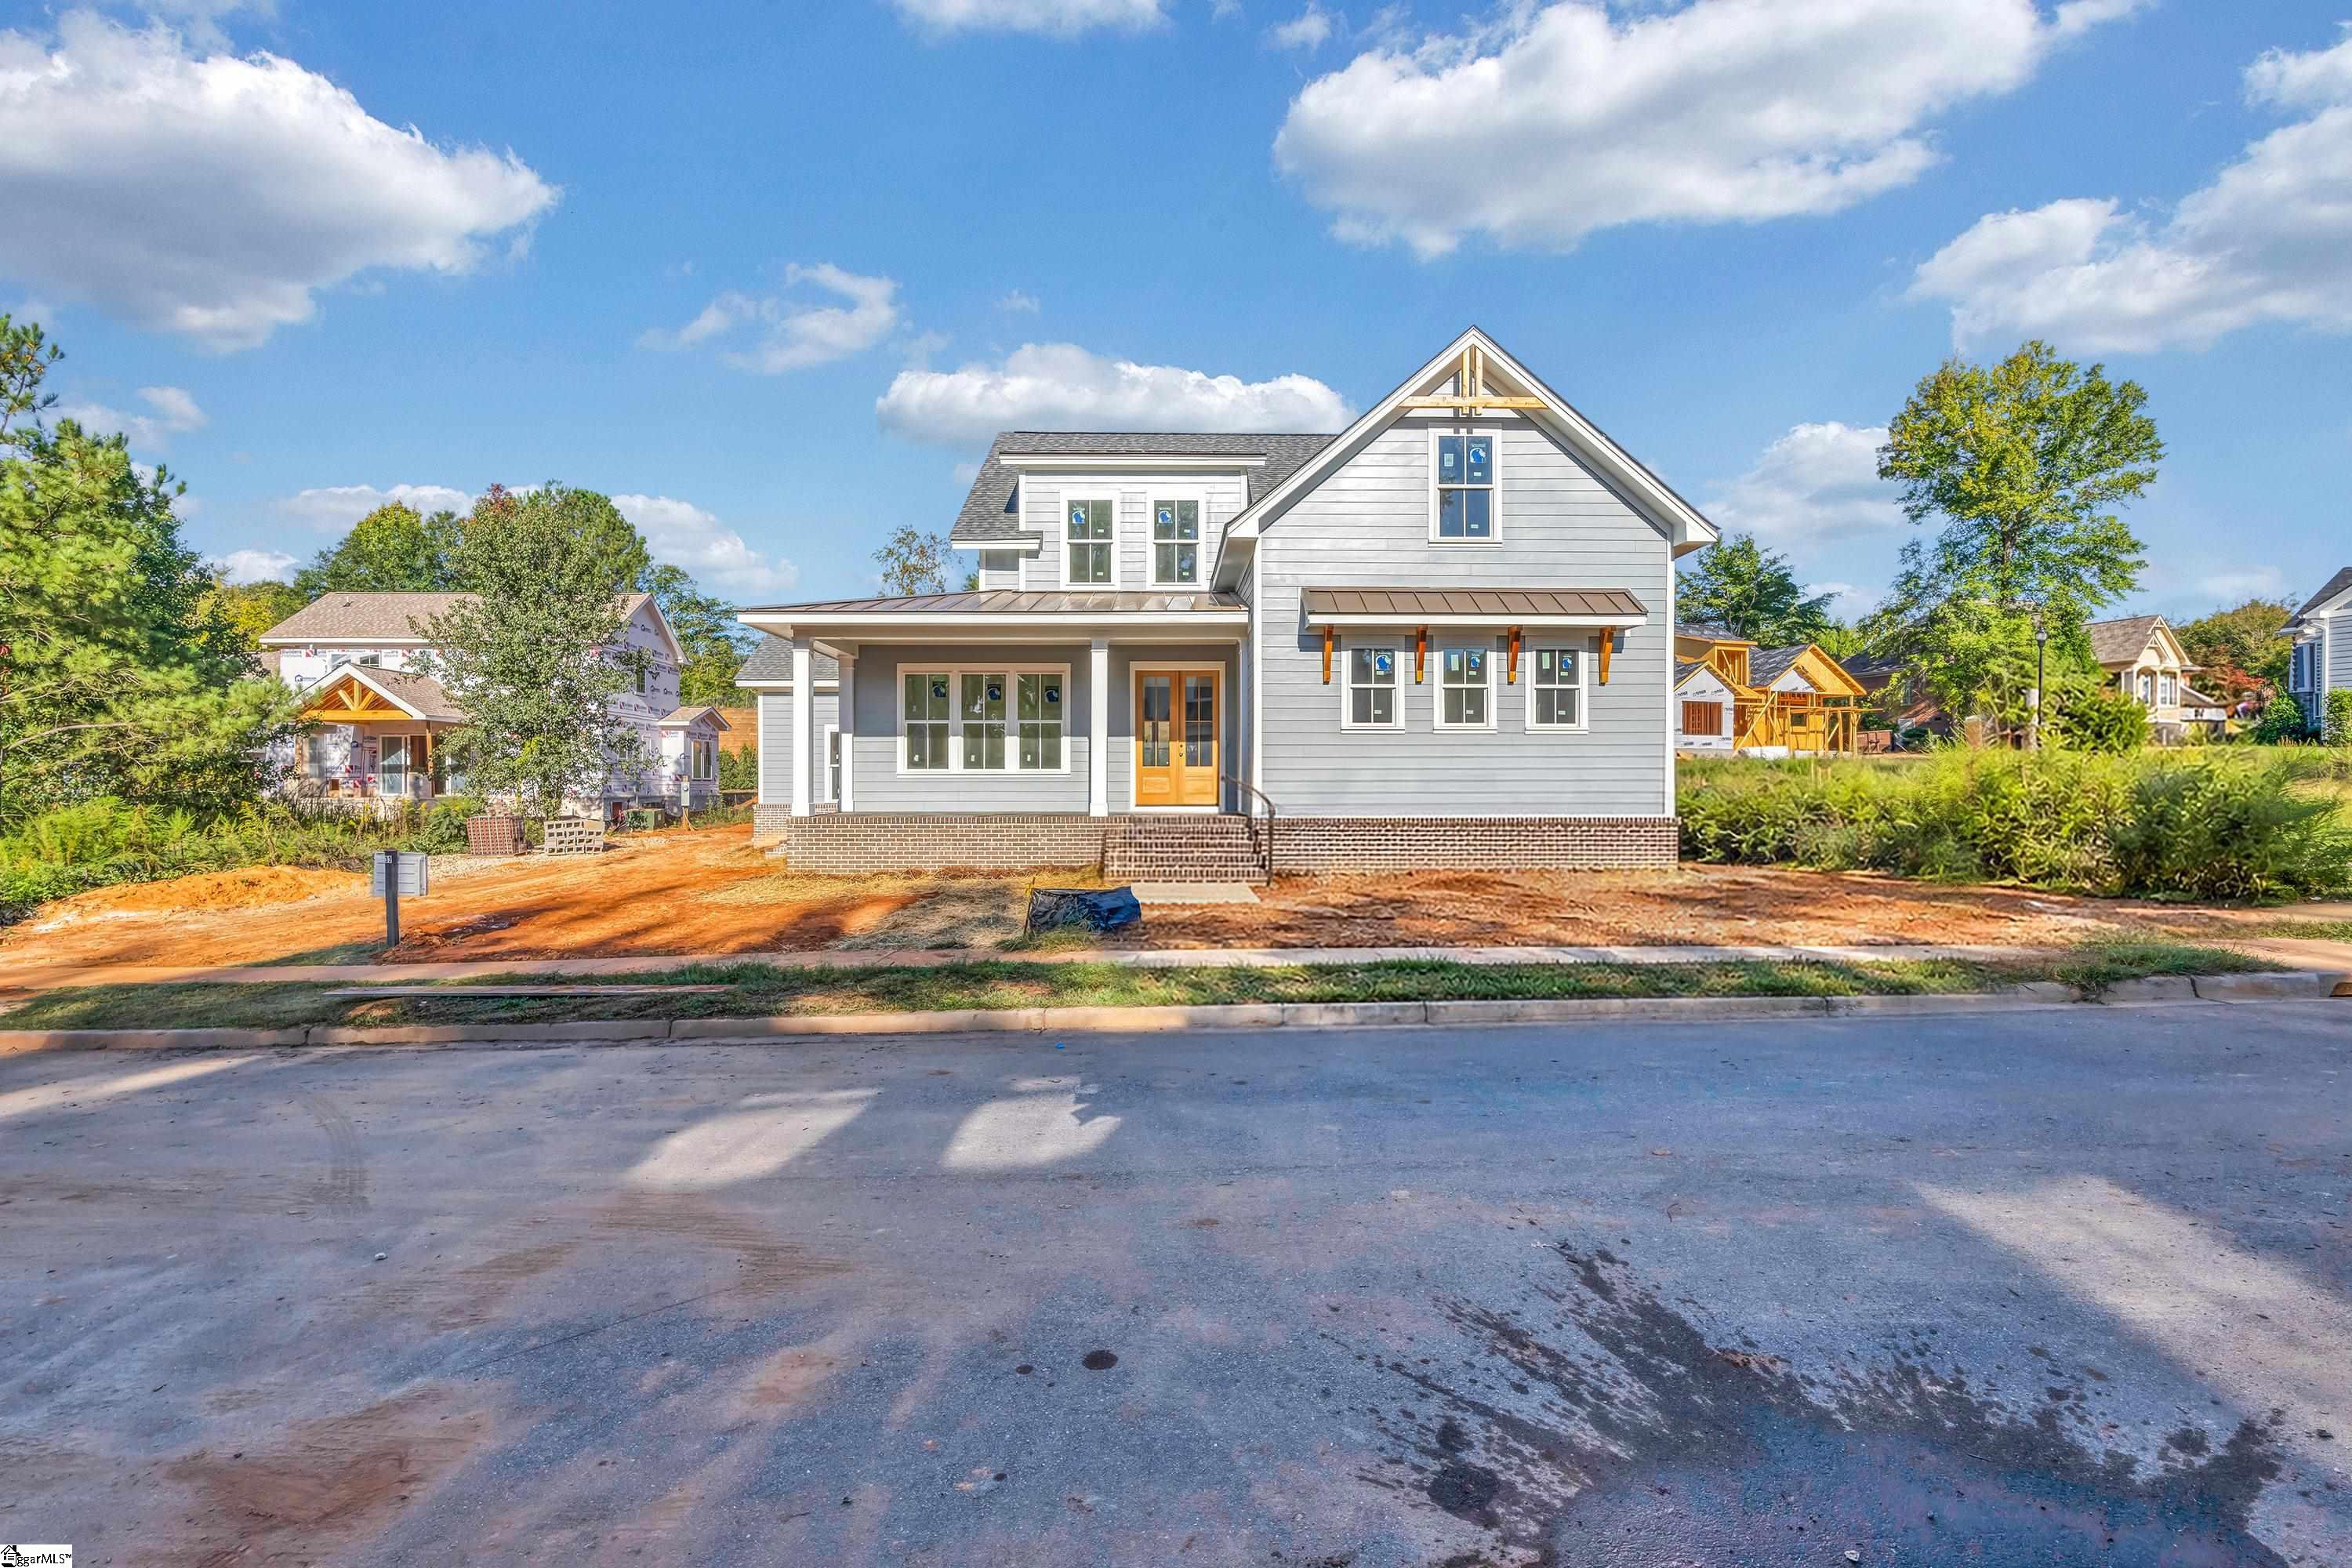
House at 33 Porcher Circle with blue siding and an unfinished front yard.
Gray-sided house with a covered porch, brick foundation, and unfinished yard.
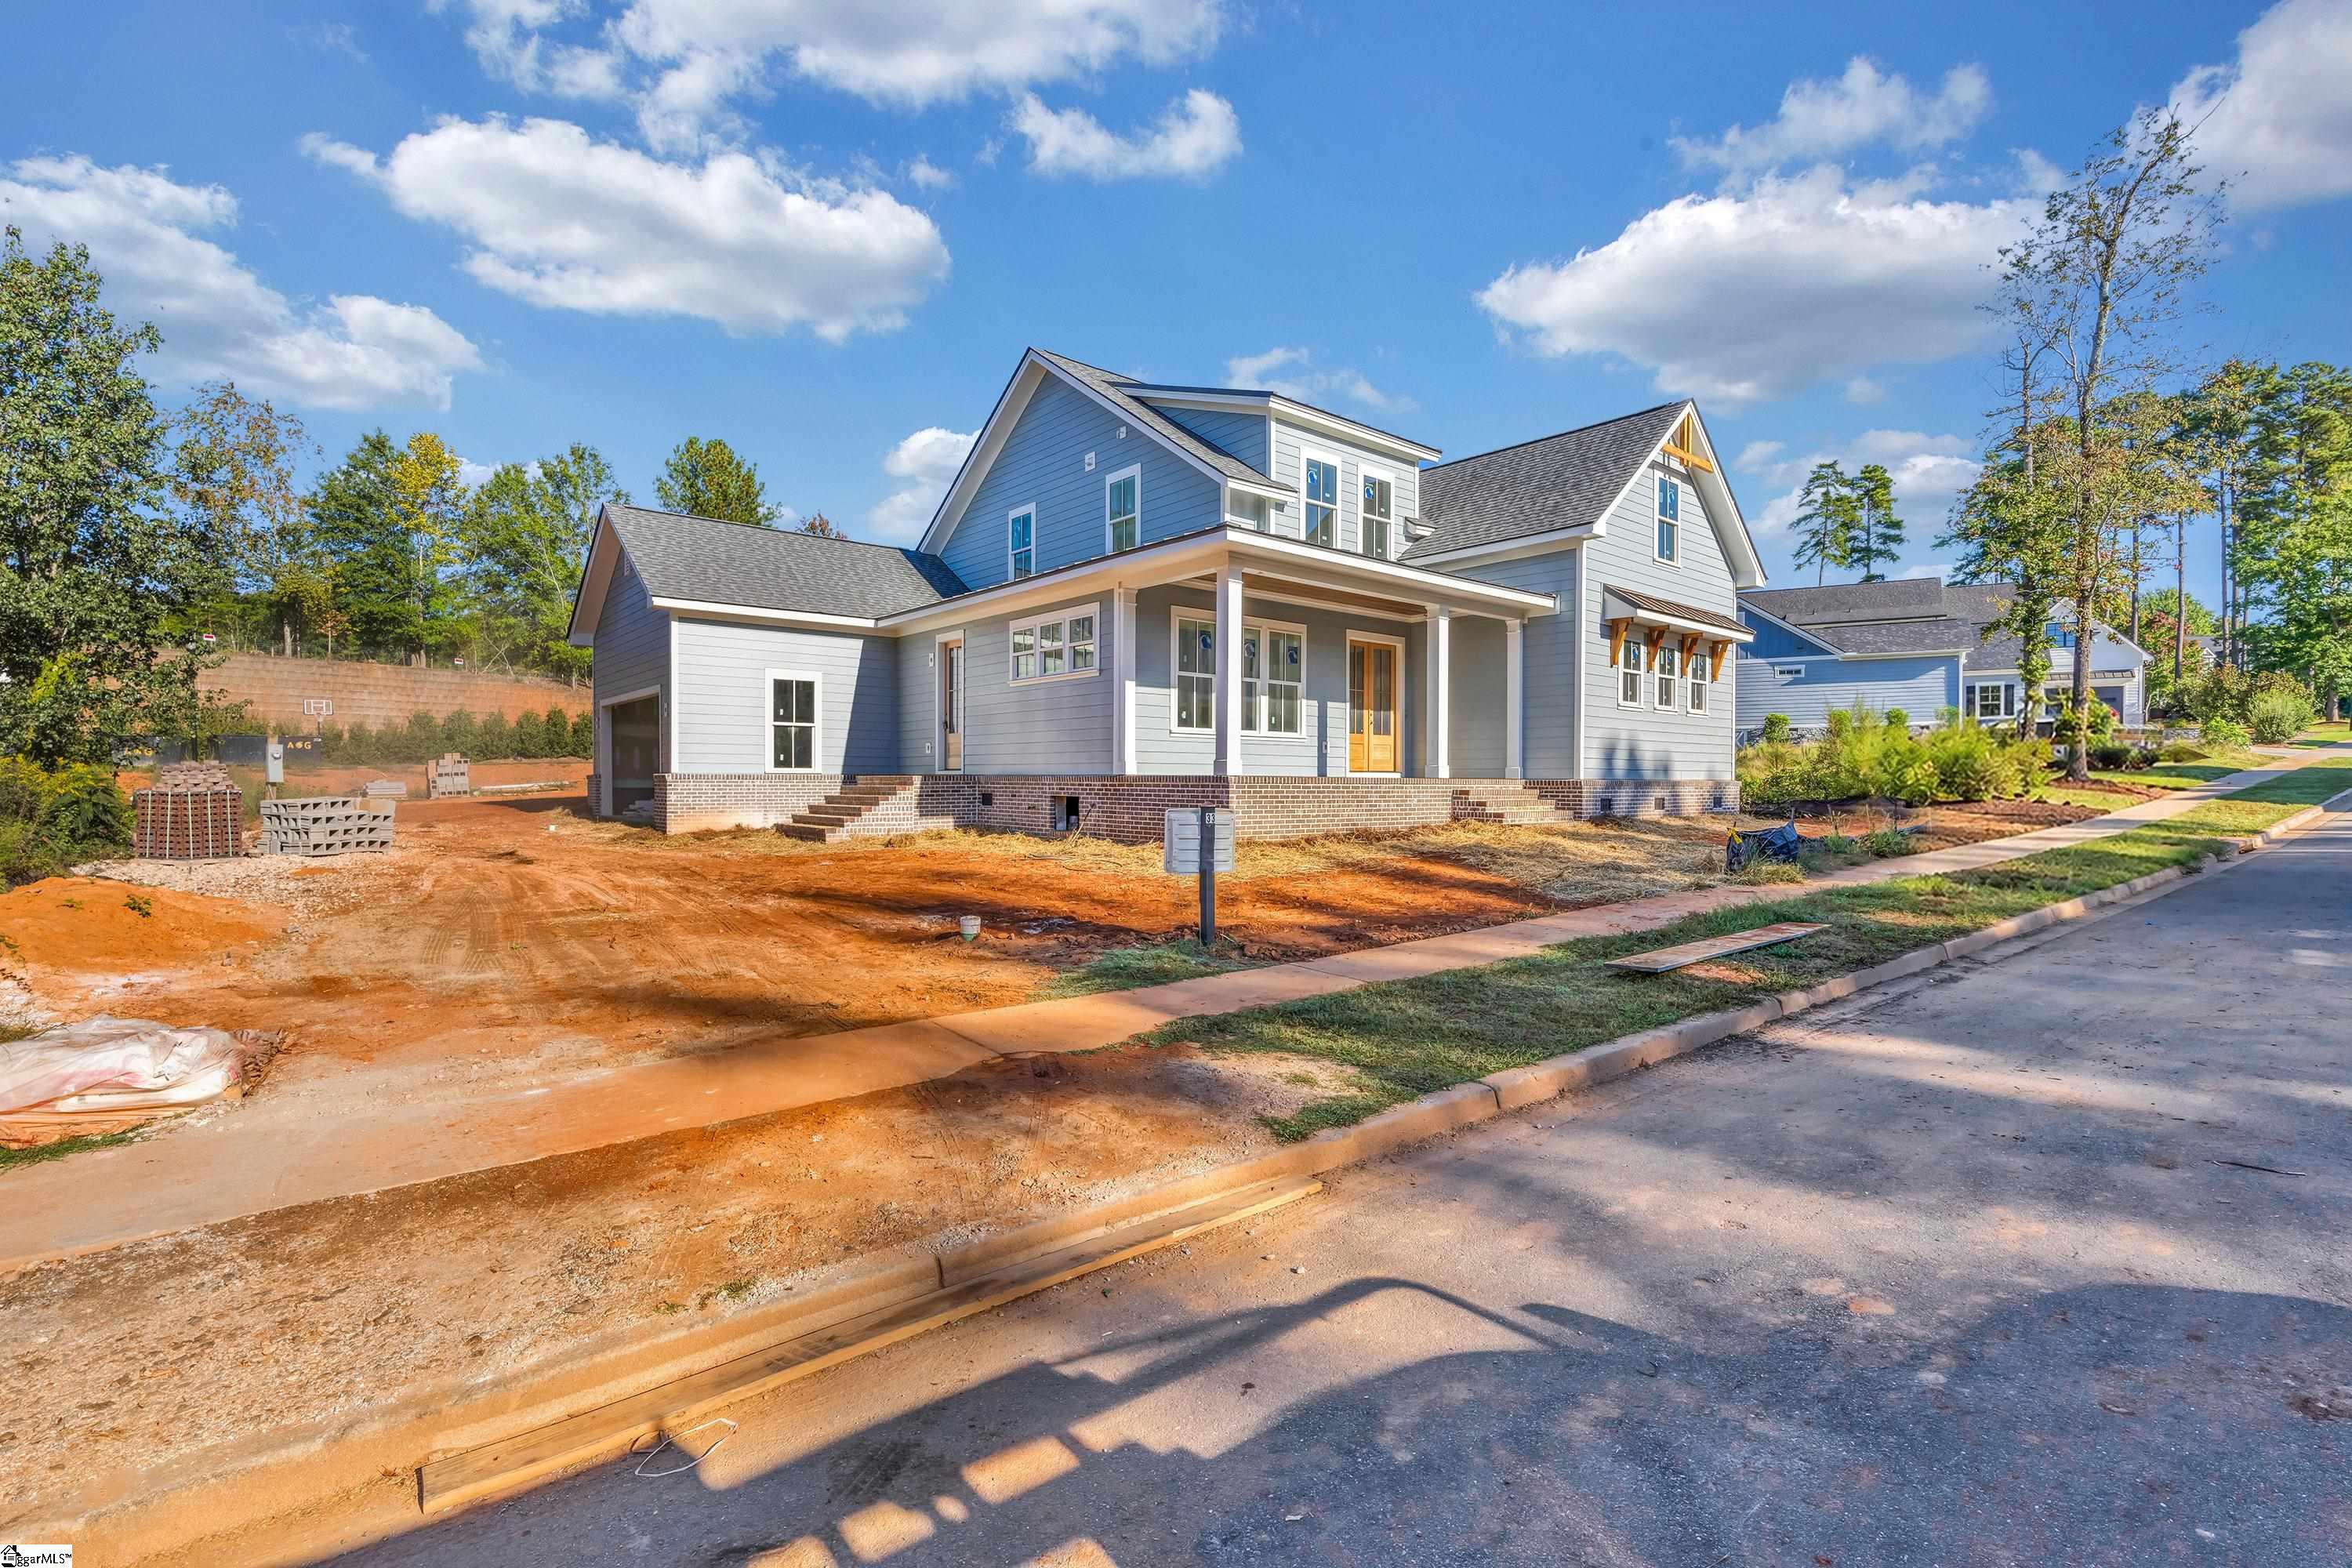
Gray gabled house with a covered porch and brick foundation on a newly landscaped lot.
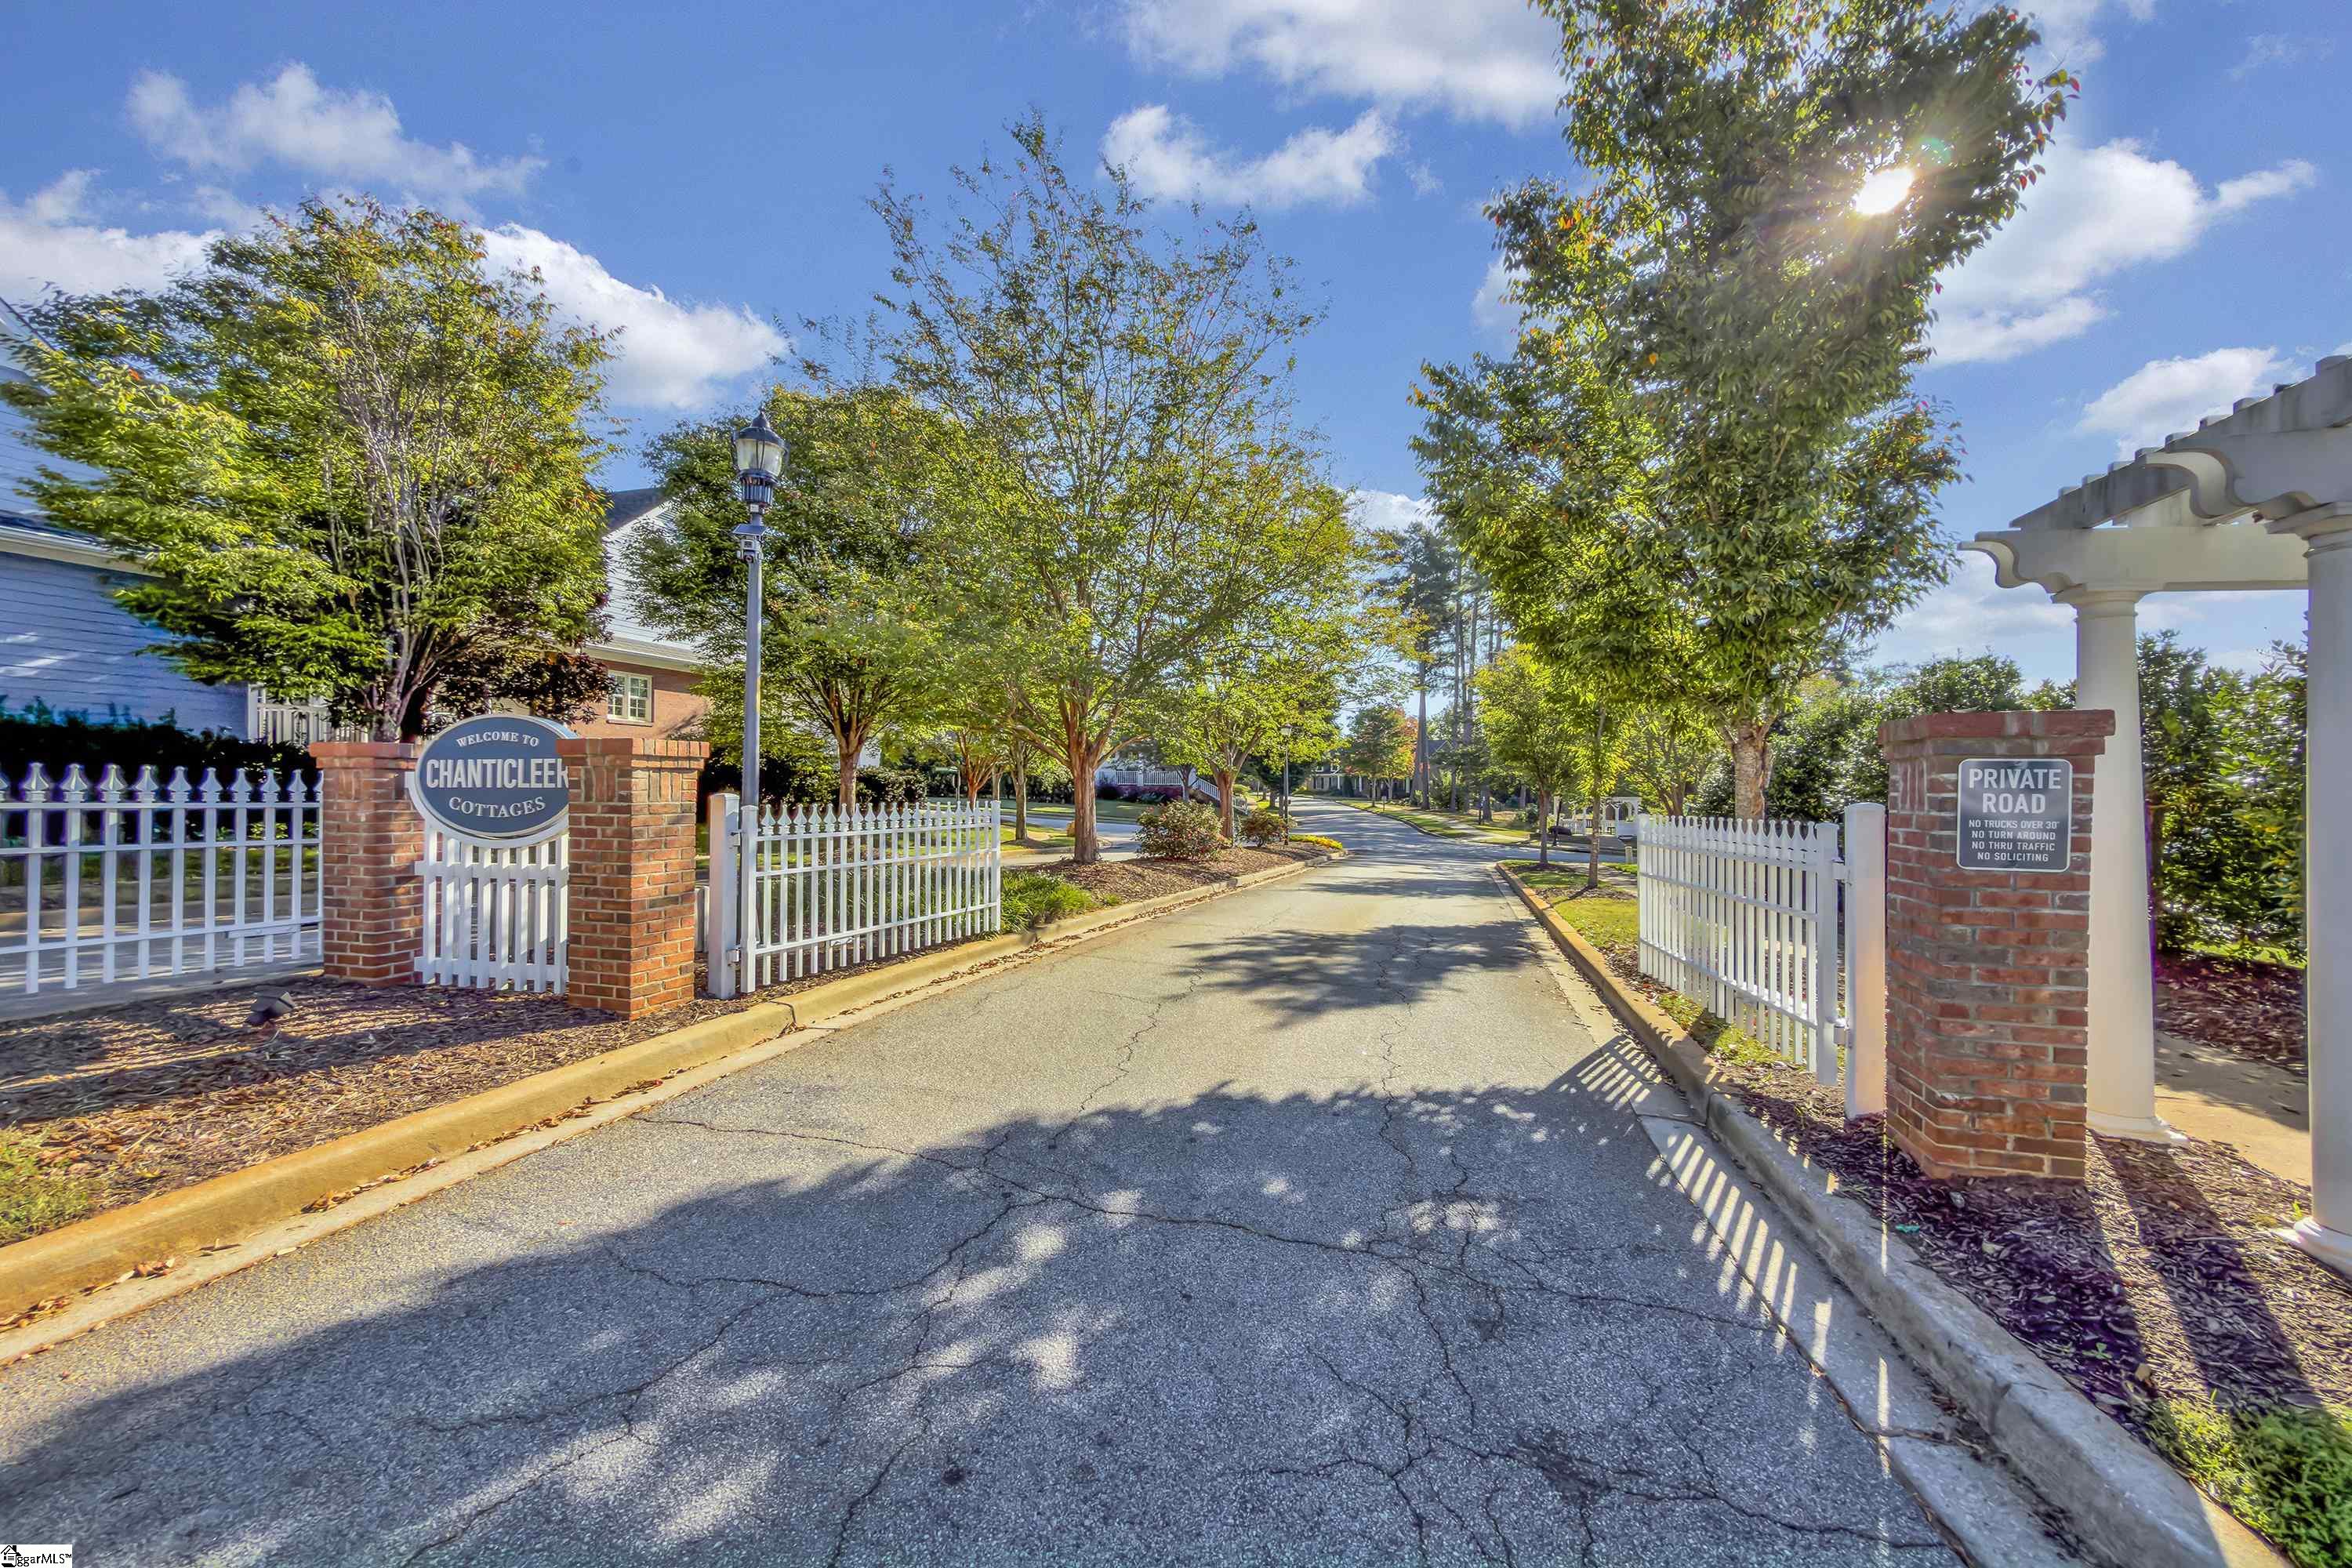
Chanticleer Cottages entrance with white pergolas, a community sign, and colorful landscaped flower beds.
Tree-lined entrance to Chanticleer Cottages, with white gates and brick pillars.
Blue-gray two-story home with a covered porch, brick foundation, and unfinished dirt yard.
VIEW PHOTOS
$1,425,000

33 Porcher Circle

5 Beds 4 Baths 3,164 Sq.Ft. 7,840.8 Sq.Ft.

Description

An exceptional new construction home is taking shape at 33 Porcher Circle in the Cottages at Chanticleer, one of Greenville, South Carolina's most desirable residential gated communities. Designed with an emphasis on timeless architecture, quality craftsmanship, and modern luxury, this five-bedroom residence will feature a main-level primary suite, beautifully appointed living spaces, and thoughtful details throughout. Set within the established Chanticleer neighborhood, this home presents an opportunity to enjoy the benefits of new construction in a sought-after Greenville location. Inside, the open-concept main level will feature 10-foot ceilings, engineered hardwood and tile flooring, extensive custom millwork, and a gas fireplace anchoring the great room. The gourmet kitchen is designed for everyday living and entertaining, with natural quartzite countertops, a generous center island, and premium GE Cafe appliances, including a 36-inch dual-fuel six-burner range. A dedicated wet bar with a Zephyr beverage refrigerator will complement the gathering spaces, while a separate office or formal dining room will provide additional flexibility. An oversized pantry and drop zone will connect conveniently to the attached two-car garage. The main-level primary suite will serve as a private retreat, featuring a freestanding soaking tub, walk-in shower, double vanity, luxury porcelain tile, and a spacious walk-in closet with direct access to the laundry room. Upstairs, four additional bedrooms and an oversized secondary living area will provide plenty of room for guests and everyday living, along with thoughtfully designed bathrooms and generous storage. The home's exterior will be equally inviting, with James Hardie siding, Windsor windows, a welcoming front porch featuring natural flagstone flooring and a classic gas lantern, and a rear porch designed for outdoor entertaining with a built-in gas grill. Planned landscaping, irrigation, and fencing will further enhance the setting. Quality construction will extend beyond the finishes, with 2x6 exterior walls, upgraded insulation, cast-iron drain lines, solid interior doors, separate Lennox HVAC systems, a Navien tankless water heater, and CAT6 structured wiring. Additional conveniences will include an attached two-car garage with an EV charging station and access to a large, fully floored attic storage area. Located near the celebrated Chanticleer golf course, 33 Porcher Circle will combine the character of an established Greenville neighborhood with the comfort and convenience of a beautifully designed new home. An exciting opportunity to make the vision of luxury living at the Cottages at Chanticleer your own.
Share Property

Location

33 Porcher Circle, Greenville, SC 29605

Status

For Sale
Amanda Holmes

Amanda Holmes

TITLE

REALTOR®

LICENSE

126346

Property Amenities

Interior
Laundry room Sink, 1st Floor, Walk-in, Electric Dryer Hookup, Washer Hookup, Laundry Room
Fireplace Gas Log
Appliances Gas Cooktop, Dishwasher, Disposal, Dryer, Freezer, Free-Standing Gas Range, Refrigerator, Washer, Gas Oven, Wine Cooler, Microwave, Range Hood, Gas Water Heater, Tankless Water Heater
Flooring Wood
Total Bedrooms: 5
Half Bathrooms: 1
Full Bathrooms: 3
Other Interior Features High Ceilings, Ceiling Fan(s), Ceiling Smooth, Open Floorplan, Soaking Tub, Walk-In Closet(s), Wet Bar, Countertops Quartz, Pantry, Radon System
Area & Lot
Lot Area 7,840.8 Sq.Ft.
Living area 3,164 Sq.Ft.
MLS® ID 1606292
Year Built 2026
High School Greenville
Middle School Hughes
Elementary School Augusta Circle
Architecture Styles Craftsman
Type Residential
Status For Sale
Exterior
Stories 2
Air conditioning Central Air, Electric, Heat Pump
Heat type Gas Available, Natural Gas, Heat Pump
Disability Features Attic Stairs Disappearing
Water Source Public
Garage Space 2.0
Security Features Smoke Detector(s)
Sewer Public Sewer
Other Exterior Features Outdoor Grill
Parking Attached, Concrete, Side/Rear Entry, Driveway
Lot Features 1/2 Acre or Less, Sidewalk, Few Trees, Sprklr In Grnd-Full Yard
Roof Composition, Metal
Utilities Underground Utilities, Cable Available
Finance
Sales Price $1,425,000
HOA Fees $1,500 yearly
Real Estate Tax $1,131 yearly
Gray two-story home under construction with a covered porch and unfinished landscaping.

Schedule a Showing

I would love to show you this beautiful property. Please select your preferred date and time below. I will be in touch shortly to confirm your appointment.

Schedule a Showing

I would love to show you this beautiful property. Please select your preferred date and time below. I will be in touch shortly to confirm your appointment.

Thank you for your interest in 33 Porcher Circle, Greenville, SC 29605. We are reviewing your request and will be in touch shortly!

Mortgage Calculator

Estimate your monthly mortgage payment, including the principal and interest, property taxes, and HOA. Adjust the values to generate a more accurate rate.

All estimates are provided for informational purposes only. Actual amounts may vary.
$0,000 Your Payment 20 15 65
$0,000 Your Payment

Chanticleer

Work With Amanda

Amanda takes pleasure in building relationships with her clients and their families, delving into their needs, and assisting them in discovering the ideal home that suits their distinctive lifestyles.