24 High Hill Street
24 High Hill Street
24 High Hill Street
24 High Hill Street
24 High Hill Street
24 High Hill Street
24 High Hill Street
24 High Hill Street
24 High Hill Street
24 High Hill Street
24 High Hill Street
24 High Hill Street
24 High Hill Street
24 High Hill Street
24 High Hill Street
24 High Hill Street
24 High Hill Street
24 High Hill Street
24 High Hill Street
24 High Hill Street
24 High Hill Street
24 High Hill Street
24 High Hill Street
24 High Hill Street
24 High Hill Street
24 High Hill Street
24 High Hill Street
24 High Hill Street
24 High Hill Street
24 High Hill Street
24 High Hill Street
24 High Hill Street
24 High Hill Street
24 High Hill Street
24 High Hill Street
24 High Hill Street
24 High Hill Street
24 High Hill Street
24 High Hill Street
24 High Hill Street
24 High Hill Street
24 High Hill Street
24 High Hill Street
24 High Hill Street
24 High Hill Street
24 High Hill Street
24 High Hill Street
24 High Hill Street
24 High Hill Street
24 High Hill Street
VIEW PHOTOS
$1,290,000

24 High Hill Street

4 Beds 3 Baths 3,071 Sq.Ft. 8,712 Sq.Ft.

Open House

11/22/2026 2:00PM - 4:00PM EST

Description

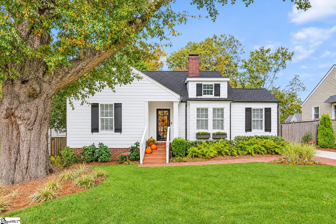
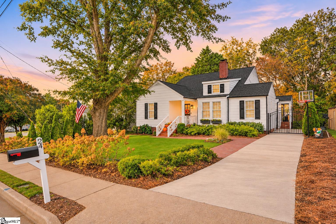
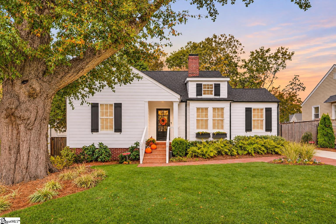
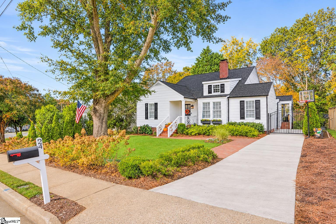
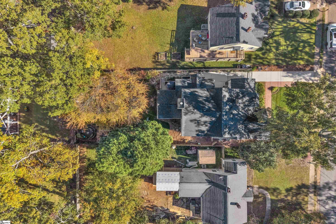
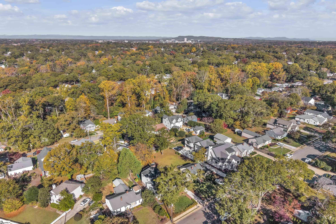
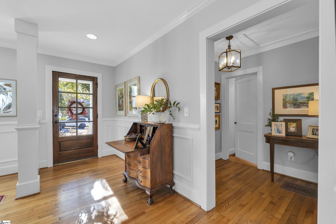
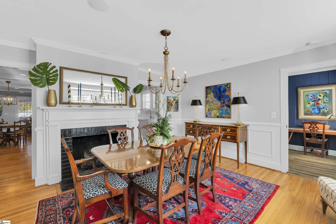
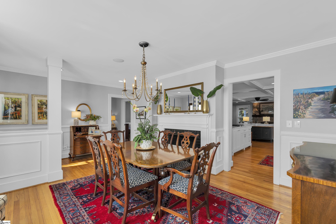
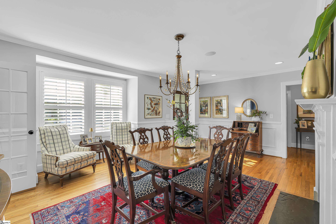
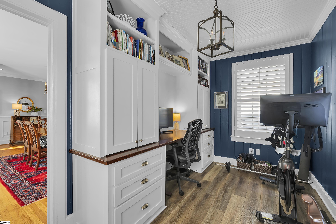
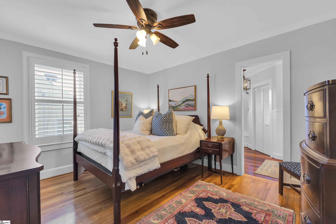
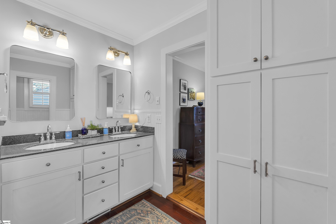
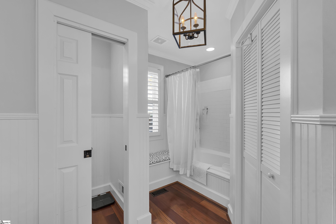
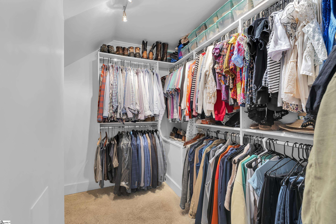
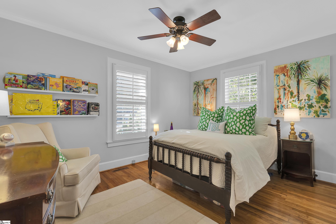
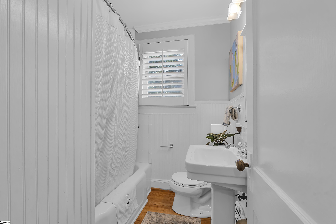
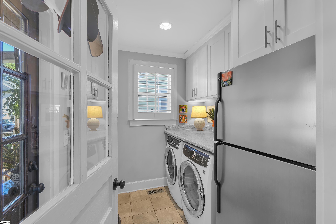
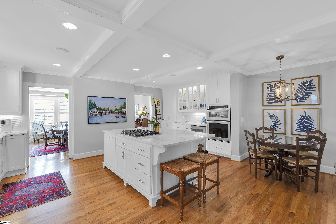
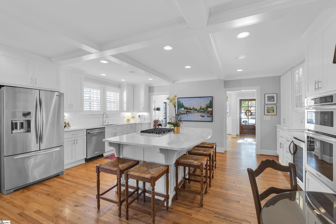
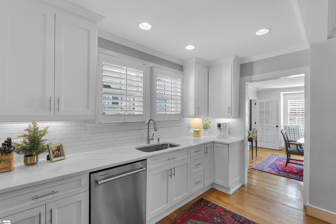
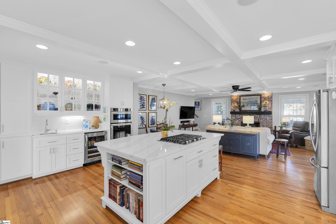
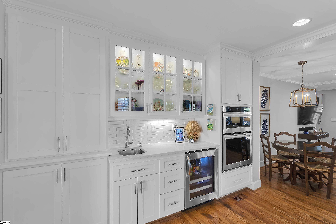
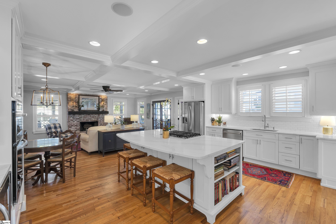
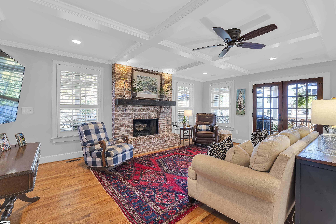
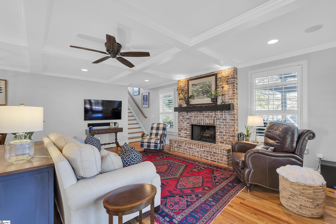
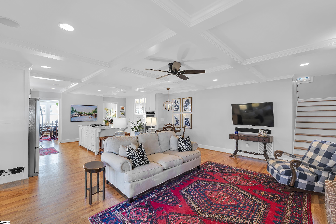
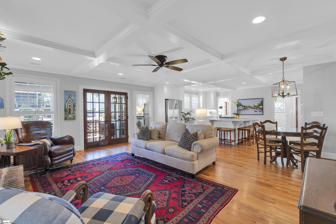
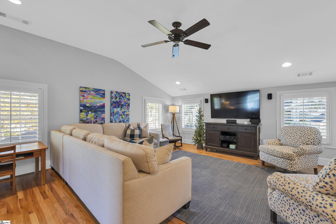
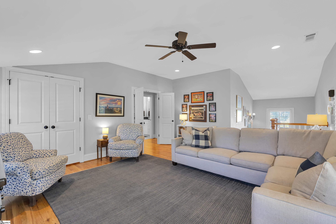
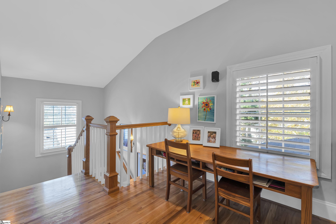
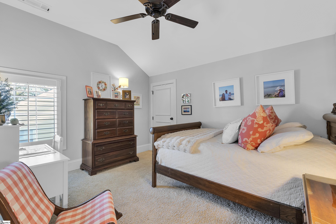
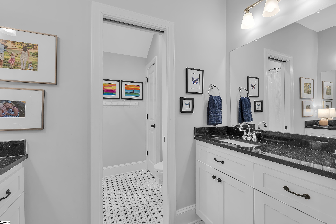
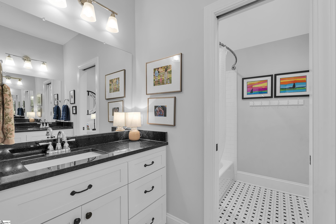
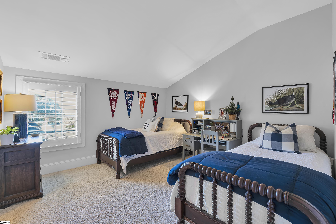
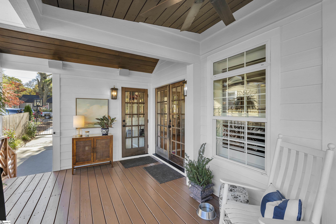
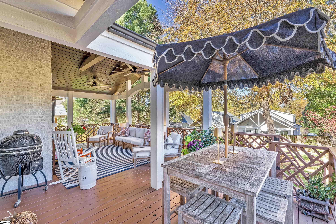
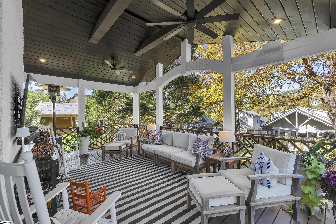
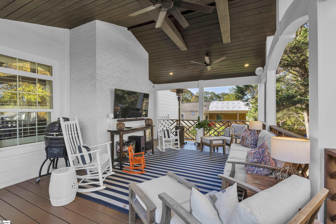
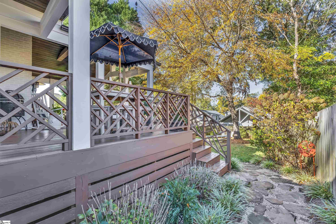
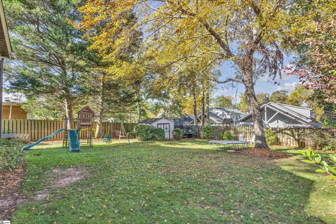
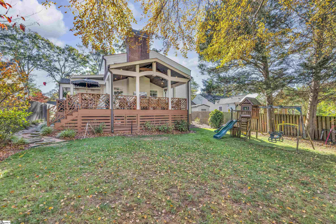
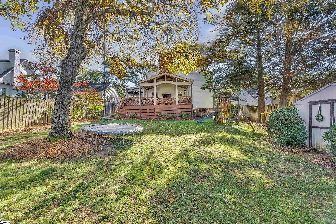
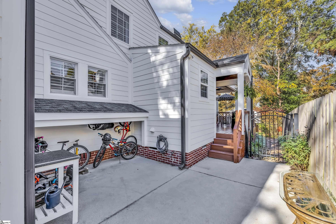
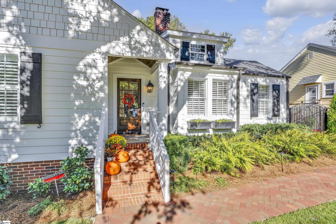
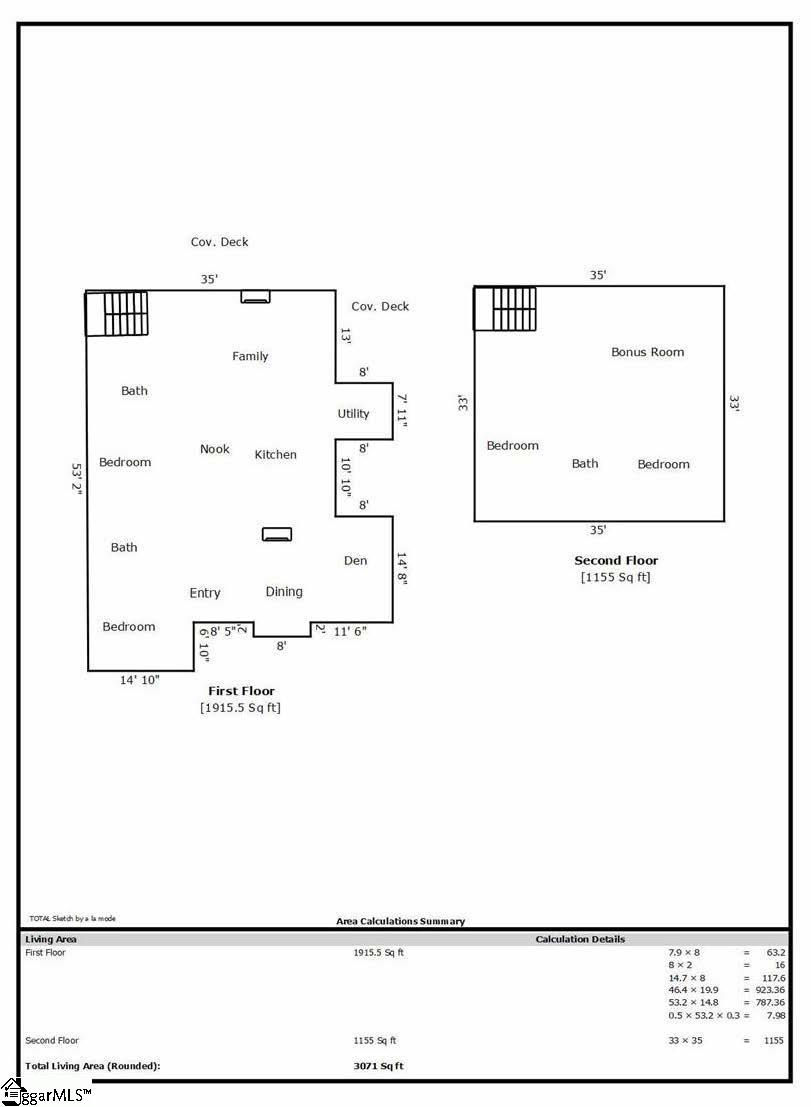
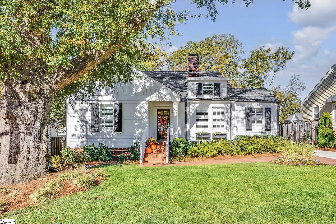
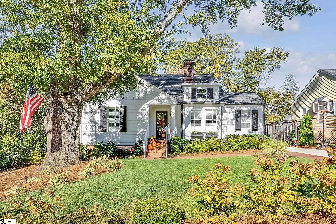
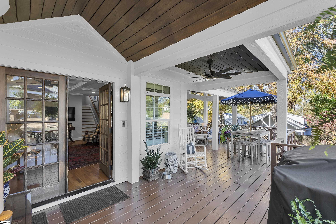
Welcome to 24 High Hill Street, an exceptional residence in Greenville's coveted Augusta Road area, where classic Southern charm and modern design come together beautifully. Extensively renovated and expanded, this four-bedroom, three-bath home encompasses approximately 3,071 square feet of refined living space, with gracious interiors and beautifully landscaped grounds that create an inviting setting for both everyday living and entertaining. A full renovation and addition completed in 2015 brought new life to the residence, creating a floor plan that feels both elegant and effortlessly livable. Welcoming living and dining spaces flow into a gourmet kitchen designed for gathering, while plantation shutters, dimmable lighting, and integrated surround sound contribute to the home's sophisticated yet comfortable atmosphere. The main level includes a primary suite and an additional bedroom, along with a dedicated home office featuring custom built-ins, cabinetry, and generous workspace. A well-organized laundry room provides additional custom storage. Upstairs, two spacious bedrooms and a versatile flex room create an inviting retreat for guests, recreation, or quiet evenings at home. The outdoor spaces are an extension of the home's beautiful interiors. A spacious covered rear porch, added in 2019, sets the stage for leisurely mornings, intimate dinners, and evenings spent entertaining. Beyond the porch, professionally designed landscaping by Graham Kimak creates a picturesque setting, with a lush fescue lawn, established planting beds, landscape lighting, and a comprehensive irrigation system. A brick front walkway, privacy fencing, and decorative iron driveway gates further enhance the property's timeless appeal. The home's beauty is matched by an impressive history of improvements and meticulous care. Recent investments include a new roof with 30-year architectural shingles (2019), a new first-floor furnace with a 10-year manufacturer warranty (2026), freshly painted exterior siding and trim (2026), and rebuilt front porch railings (2026). A tankless water heater, security system, integrated surround sound, and replaced underground sewer line add another layer of modern convenience. In the heart of Greenville's beloved Augusta Road area, this property provides convenient access to the neighborhood's distinctive boutiques, restaurants, and local favorites, with downtown Greenville just minutes away. With its beautifully renovated interiors, established landscaping, and enduring character, 24 High Hill Street captures the warmth, elegance, and distinctive lifestyle that make Augusta Road one of Greenville's most desirable places to call home.
Share Property

Location

24 High Hill Street, Greenville, SC 29605

Status

For Sale
Amanda Holmes

Amanda Holmes

TITLE

REALTOR®

LICENSE

126346

Property Amenities

Interior
Laundry room 1st Floor, Electric Dryer Hookup, Walk-in, Washer Hookup, Laundry Room, Gas Dryer Hookup
Fireplace Gas Starter, Wood Burning
Appliances Gas Cooktop, Dishwasher, Disposal, Microwave, Electric Oven, Self Cleaning Oven, Refrigerator, Wine Cooler, Tankless Water Heater
Flooring Ceramic Tile, Wood
Total Bedrooms: 4
Full Bathrooms: 3
Other Interior Features Bookcases, Coffered Ceiling(s), Ceiling Fan(s), Countertops Quartz, Open Floorplan, Pantry, Soaking Tub, Walk-In Closet(s), Wet Bar
Area & Lot
Open house

11/22/2026 2:00PM - 4:00PM EST

Lot Area 8,712 Sq.Ft.
Living area 3,071 Sq.Ft.
MLS® ID 1609559
Year Built 1964
High School Greenville
Middle School Hughes
Elementary School Blythe
Architecture Styles Bungalow
Type Residential
Status For Sale
Exterior
Stories 2
Air conditioning Electric
Heat type Natural Gas
Water Source Public
Security Features Security System Owned, Smoke Detector(s)
Sewer Public Sewer
Other Exterior Features Under Ground Irrigation
Parking None, Concrete, Driveway, Side/Rear Entry
Lot Features 1/2 Acre or Less, Sidewalk, Few Trees, Sprklr In Grnd-Full Yard
Roof Architectural
Utilities Cable Available
Finance
Sales Price $1,290,000
Real Estate Tax $4,969 yearly
image

Schedule a Showing

I would love to show you this beautiful property. Please select your preferred date and time below. I will be in touch shortly to confirm your appointment.

Schedule a Showing

I would love to show you this beautiful property. Please select your preferred date and time below. I will be in touch shortly to confirm your appointment.

Thank you for your interest in 24 High Hill Street, Greenville, SC 29605. We are reviewing your request and will be in touch shortly!

Mortgage Calculator

Estimate your monthly mortgage payment, including the principal and interest, property taxes, and HOA. Adjust the values to generate a more accurate rate.
All estimates are provided for informational purposes only. Actual amounts may vary.
$0,000 Your Payment 20 15 65
$0,000 Your Payment

Augusta Road

Work With Amanda

Amanda takes pleasure in building relationships with her clients and their families, delving into their needs, and assisting them in discovering the ideal home that suits their distinctive lifestyles.